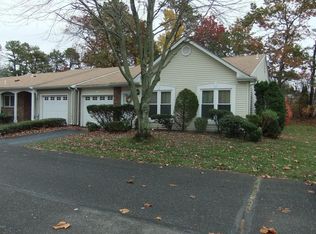
Welcome to this beautiful Cole model in a vibrant 55+ community!
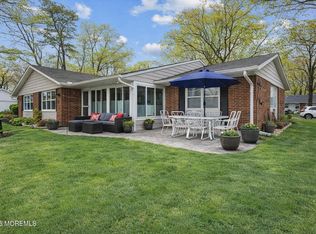
Step through the front door into a gracious entry foyer that leads to a spacious living room and formal dining room. The dining area opens to a private patio--perfect for enjoying your morning coffee or relaxing outdoors.
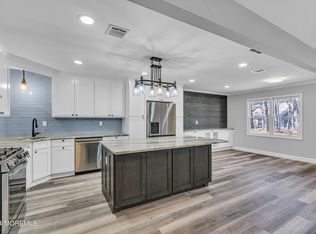
The separate family room features an attached three-season room, creating an inviting space for entertaining or simply enjoying the seasons. The eat-in kitchen offers plenty of room for everyday meals and gatherings.
The primary bedroom features a private bath and walk-in closet, while the second bedroom and full bath provide comfortable accommodations for guests. Additional highlights include disappearing stairs to convenient attic storage, a laundry room, and an attached garage with interior acces This home also features Anderson windows, a sliding door, and patio door. The air conditioning system was recently replaced for added peace of mind.
There's so much to love about this home and everything this wonderful 55+ community has to offer. Conveniently located near the Garden State Parkway, shopping, dining, and the beautiful beaches of the Jersey Shore.
Come see for yourself--you may have just found your perfect new home!
Pending
$319,000
85 Woodshill Drive N, Lakewood, NJ 08701
2beds
1,854sqft
Adult Community
Built in 1987
1,742 Square Feet Lot
$320,200 Zestimate®
$172/sqft
$417/mo HOA
What's special
Eat-in kitchenLaundry roomFormal dining roomPrivate patioAnderson windowsGracious entry foyerSeparate family room
- 17 days
- 401
- 6
Likely to sell faster than
Zillow last checked:
Listing updated:
Listed by:
Sheila Hansen 732-688-9573,
The Gallery Residential Brokerage
Source: MoreMLS,MLS#: 22624870
Facts & features
Interior
Bedrooms & bathrooms
- Bedrooms: 2
- Bathrooms: 2
- Full bathrooms: 2
Heating
- Natural Gas
Cooling
- Central Air
Features
- Basement: None
- Attic: Pull Down Stairs
Interior area
- Total structure area: 1,854
- Total interior livable area: 1,854 sqft
Property
Parking
- Total spaces: 1
- Parking features: Paved, Driveway, On Street
- Garage spaces: 1
- Has uncovered spaces: Yes
Features
- Stories: 1
- Pool features: Community, Fenced, Heated, In Ground, Salt Water
Lot
- Size: 1,742 Square Feet
Details
- Parcel number: 150144000000000285
- Zoning description: Neighborhood
Construction
Type & style
- Home type: SingleFamily
- Property subtype: Adult Community
- Attached to another structure: Yes
Condition
- New construction: No
- Year built: 1987
Utilities & green energy
- Sewer: Public Sewer
Community & HOA
Community
- Senior community: Yes
- Subdivision: Lions Head Wds
HOA
- Has HOA: Yes
- Services included: Trash, Common Area, Lawn Maintenance, Pool, Snow Removal
- HOA fee: $417 monthly
Location
- Region: Lakewood
Financial & listing details
- Price per square foot: $172/sqft
- Tax assessed value: $152,400
- Annual tax amount: $3,943
- Date on market: 8/13/2026
- Inclusions: Washer, Window Treatments, Blinds/Shades, Ceiling Fan(s), Dishwasher, Dryer, Light Fixtures, Microwave, Stove Hood, Refrigerator, Gas Cooking
Estimated market value
$320,200
$304,000 - $336,000
$2,542/mo
Price history
| Date | Event | Price |
|---|---|---|
| 8/26/2026 | Pending sale | $319,000$172/sqft |
Source:  MoreMLS #22624870 Report a problem MoreMLS #22624870 Report a problem | ||
| 8/13/2026 | Listed for sale | $319,000+93.3%$172/sqft |
Source: MoreMLS #22624870 Report a problem | ||
| 12/10/2015 | Listing removed | $165,000$89/sqft |
Source: Diane Turton, Realtors-Brick #21525475 Report a problem | ||
| 10/11/2015 | Price change | $165,000-2.9%$89/sqft |
Source: Diane Turton, Realtors-Brick #21525475 Report a problem | ||
| 9/5/2015 | Price change | $170,000-2.9%$92/sqft |
Source: Diane Turton, Realtors-Brick #21525475 Report a problem | ||
| 6/30/2015 | Listed for sale | $175,000$94/sqft |
Source: Diane Turton, Realtors-Brick #21525475 Report a problem | ||
| 9/22/2003 | Sold | $175,000$94/sqft |
Source: Public Record Report a problem | ||
Public tax history
| Year | Property taxes | Tax assessment |
|---|---|---|
| 2023 | $3,478 +0.2% | $152,400 |
| 2022 | $3,472 | $152,400 |
| 2021 | $3,472 +4.2% | $152,400 |
| 2020 | $3,331 +4.2% | $152,400 |
| 2019 | $3,197 +2.2% | $152,400 |
| 2018 | $3,127 -25.3% | $152,400 |
| 2017 | $4,187 +3.4% | $152,400 +6.6% |
| 2016 | $4,051 +5.4% | $142,900 |
| 2015 | $3,843 +8.9% | $142,900 |
| 2014 | $3,528 +7.4% | $142,900 |
| 2013 | $3,285 +1.3% | $142,900 |
| 2012 | $3,244 -1.6% | $142,900 |
| 2011 | $3,298 -23.2% | $142,900 |
| 2010 | $4,295 +6% | $142,900 -38.6% |
| 2009 | $4,050 +12.7% | $232,900 |
| 2008 | $3,595 +6.3% | $232,900 |
| 2007 | $3,381 -21.8% | $232,900 +83.8% |
| 2006 | $4,323 | $126,700 |
| 2004 | -- | $126,700 |
| 2003 | -- | $126,700 |
| 2002 | -- | $126,700 |
| 2001 | -- | $126,700 |
Find assessor info on the county website
Monthly payment
Est. payment
Payment breakdown
Explore the cost of this home by adjusting the details. Changes won't be saved.Climate risks
Neighborhood: Leisure Village East
Nearby schools
Schools provided by the listing agent
- Middle: Lakewood
Source: MoreMLS. This data may not be complete. We recommend contacting the local school district to confirm school assignments for this home.
Similar homes
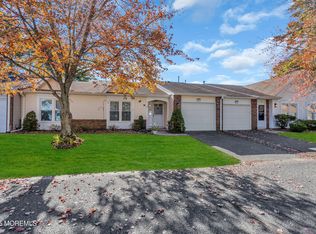
- $350,0002 bd2 ba1.8k sqft73 Jean Street, Lakewood, NJ 08701For Sale
 MLS ID #22613050, Anita Morris, Crossroads Realty, Inc.. MoreMLS
 - $325,0002 bd2 ba1.2k sqft966B Argyll Circle, Lakewood, NJ 08701For Sale
 MLS ID #22626241, Erik Fatovic, Keller Williams Realty Ocean Living. MoreMLS
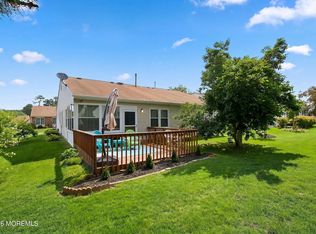
 - $373,0002 bd2 ba1.7k sqft252 Martine Way, Lakewood, NJ 08701For Sale
 MLS ID #22620181, Mark Scatigna, Coldwell Banker Flanagan Realty. MoreMLS
 - $325,0002 bd2 ba1.4k sqft609B Lake Point Drive #B, Lakewood, NJ 08701For Sale
 MLS ID #22612259, Rachel Guarino, Weichert Realtors-Brick. MoreMLS
 - $370,0002 bd2 ba1.5k sqft146 Greenlawns Drive, Lakewood, NJ 08701For SaleMLS ID #22620003, Glen Levine, DeFelice Realty Group, LLC. MoreMLS
- $289,0002 bd2 ba1.6k sqft188B Sterling Court, Lakewood, NJ 08701For SaleMLS ID #22620568, Kristine Monticello, Hollston Realty Group, LLC. MoreMLS
- $275,0002 bd2 ba1.4k sqft1261A Argyll Circle, Lakewood, NJ 08701For SaleMLS ID #22613317, Rachel Guarino, Weichert Realtors-Brick. MoreMLS
- $259,0002 bd2 ba1.4k sqft455B Portsmouth Drive, Lakewood, NJ 08701For SaleMLS ID #22620438, Linda A Miotto, Crossroads Realty, Inc.. MoreMLS
- $295,0002 bd2 ba1.3k sqft5B Gramercy Lane, Manchester, NJ 08759For SaleMLS ID #22626618, Charlotte McClain Wallace, C21/ Solid Gold Realty. MoreMLS
- $314,9002 bd2 ba1k sqft2209 Beltane Road, Toms River, NJ 08755For SaleMLS ID #22616615, Roseann Smith, C21/ Solid Gold Realty. MoreMLS
- $349,9002 bd2 ba1.5k sqft2175 Agincourt Road, Toms River, NJ 08755For SaleMLS ID #22622339, Lisa Soubasis, Keller Williams Realty Monmouth/Ocean. MoreMLS
- $300,0002 bd2 ba1.3k sqft726A Wooton Court #A, Manchester, NJ 08759For SaleMLS ID #22626339, Danielle Petrocelli, RE/MAX First Class. MoreMLS
- $349,0002 bd2 ba1.6k sqft196 Pulaski Boulevard, Toms River, NJ 08757For SaleMLS ID #22626759, Brian T McCarron, Keller Williams Elite. MoreMLS
- $195,0002 bd1 ba982 sqft355A Dorchester Drive, Lakewood, NJ 08701For SaleMLS ID #22623311, Valentina Grbavac, Compass New Jersey LLC. MoreMLS
- $310,0002 bd2 ba1.5k sqft30 Harrow Place, Manchester, NJ 08759For SaleMLS ID #22623875, Patric Dambroski, Keller Williams Shore Properties. MoreMLS
- $350,0002 bd2 ba1.5k sqft68 Red Hill Road, Manchester, NJ 08759For SaleMLS ID #22625568, Raquel-Maria Manning, C21 Thomson & Co.. MoreMLS
- $329,9002 bd2 ba1.3k sqft47 Elmswell Avenue, Manchester, NJ 08759For SaleMLS ID #22624388, James La Sasso, Crossroads Realty, Inc.. MoreMLS
- $315,0002 bd2 ba1.2k sqft164 Bonaire Drive, Toms River, NJ 08757For SaleMLS ID #22624825, Ronald Shaffery, Weichert Realtors-Forked River. MoreMLS
- $369,0002 bd2 ba1.5k sqft1523 Heatherleaf Lane, Toms River, NJ 08755For SaleMLS ID #22608370, Darlene Walsh, Weichert Realtors-Brick. MoreMLS
- $329,9002 bd2 ba1.4k sqft937A Liverpool Circle, Manchester, NJ 08759For SaleMLS ID #22619317, Linda A Miotto, Crossroads Realty, Inc.. MoreMLS
