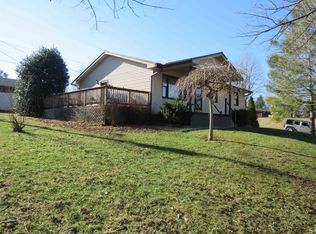
Welcome to this beautiful 3 bedroom, 2 bath home located conveniently between Olive Hill and Morehead KY. Offering a blend of comfort, character, and functionally, this home is ready for its next owner. Step inside to find beautiful hardwood flooring flowing through the living room and kitchen. The spacious kitchen features rich black wood cabinetry, attractive backsplash, generous countertops space, and a full complement of appliances, including electric range, microwave, dishwasher, and refrigerator. A designated dining area provides the perfect space for everyday meals or entertainment. The main level features the primary bedroom along with a full bath showcasing a walk in tile shower, and laundry area. A gorgeous oak staircase leads to the upper level, where you will find two spacious bedrooms and additional full bathroom. Outside there is plenty of room to enjoy. The welcoming front porch offers the perfect spot to relax and unwind. The flat, spacious yard offers great usable space, while a large wooden deck and above ground swimming pool create the perfect setup for Summer fun and relaxing. The property also features a blacktop driveway, detached one car garage and a storage building. With its inviting interior, spacious yard, outdoor entertaining areas, and the convenient location, this property has so much to offer.
Contingent
Price cut: $6K (10/1)
$199,900
85 Wr Loop, Olive Hill, KY 41164
3beds
1,680sqft
Single Family Residence
Built in 2009
0.25 Acres Lot
$199,000 Zestimate®
$119/sqft
$-- HOA
What's special
Attractive backsplashAbove ground swimming poolWelcoming front porchLarge wooden deckFlat spacious yardDetached one car garageSpacious kitchen
- 29 days
- 1,096
- 83
Zillow last checked:
Listing updated:
Listed by:
Pamela Wells,
CENTURY 21 Excellence Realty
Source: AABR,MLS#: 61244
Facts & features
Interior
Bedrooms & bathrooms
- Bedrooms: 3
- Bathrooms: 2
- Full bathrooms: 2
- Main level bedrooms: 1
Primary bedroom
- Level: Main
Bedroom 2
- Level: Upper
Bedroom 3
- Level: Upper
Bathroom
- Level: Upper,Main
Dining room
- Level: Main
Kitchen
- Level: Main
Living room
- Level: Main
Heating
- Heat Pump
Cooling
- Central Air
Appliances
- Included: Dishwasher, Microwave, Electric Range, Refrigerator, Electric Water Heater
Features
- Has basement: No
- Has fireplace: No
Interior area
- Total structure area: 1,680
- Total interior livable area: 1,680 sqft
- Finished area above ground: 1,680
- Finished area below ground: 0
Property
Parking
- Total spaces: 1
- Parking features: Detached
- Garage spaces: 1
Features
- Levels: One and One Half
- Stories: 1.5
- Patio & porch: Deck, Porch
- Has private pool: Yes
- Pool features: Above Ground
- Body of water: Carter Caves,Grayson Lake
Lot
- Size: 0.25 Acres
- Features: Cleared
- Topography: Level
Details
- Additional structures: Storage
- Parcel number: 023100001500
Construction
Type & style
- Home type: SingleFamily
- Architectural style: Cape Cod
- Property subtype: Single Family Residence
Materials
- Vinyl Siding
- Foundation: Crawl Space
- Roof: Metal
Condition
- 11 to 20 Years
- New construction: No
- Year built: 2009
Utilities & green energy
- Sewer: Septic Tank
- Water: Public
Community & HOA
Location
- Region: Olive Hill
Financial & listing details
- Price per square foot: $119/sqft
- Tax assessed value: $136,000
- Annual tax amount: $1,160
- Price range: $199.9K - $199.9K
- Date on market: 9/9/2026
Estimated market value
$199,000
$189,000 - $209,000
$1,676/mo
Price history
| Date | Event | Price |
|---|---|---|
| 10/8/2026 | Contingent | $199,900$119/sqft |
Source:  AABR #61244 Report a problem AABR #61244 Report a problem | ||
| 10/1/2026 | Price change | $199,900-2.9%$119/sqft |
Source: AABR #61244 Report a problem | ||
| 9/9/2026 | Listed for sale | $205,900+92.4%$123/sqft |
Source: AABR #61244 Report a problem | ||
| 6/6/2012 | Sold | $107,000$64/sqft |
Source: Public Record Report a problem | ||
Public tax history
| Year | Property taxes | Tax assessment |
|---|---|---|
| 2025 | $1,160 -0.6% | $136,000 |
| 2024 | $1,167 +26.5% | $136,000 +27.1% |
| 2023 | $922 -0.3% | $107,000 |
| 2022 | $926 -1.9% | $107,000 |
| 2021 | $944 -0.3% | $107,000 |
| 2020 | $946 +0.3% | $107,000 |
| 2019 | $944 0% | $107,000 |
| 2018 | $944 +4.8% | $107,000 |
| 2017 | $901 +0.2% | $107,000 |
| 2016 | $899 +2.4% | $107,000 |
| 2015 | $877 | $107,000 |
| 2014 | $877 -12.9% | $107,000 -14.4% |
| 2011 | $1,008 | $125,000 -24.2% |
| 2010 | -- | $165,000 |
Find assessor info on the county website
Monthly payment
Est. payment
Payment breakdown
Explore the cost of this home by adjusting the details. Changes won't be saved.Climate risks
Neighborhood: 41164
Similar homes
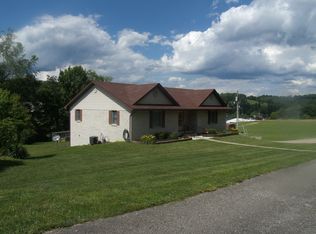
- $250,0003 bd2 ba1.6k sqft851 Webb Ln, Olive Hill, KY 41164Auction
 MLS ID #26025068, Jonathan Noel, Noel Auctioneers and Real Estate Advisors. Imagine MLS
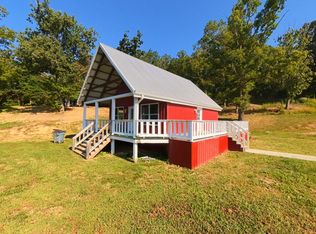
 - $229,9005 bd2 ba2.2k sqft992 Mushroom Rd, Olive Hill, KY 41164For Sale
 MLS ID #60432, JODY B MAYO, CENTURY 21 Excellence Realty. AABR
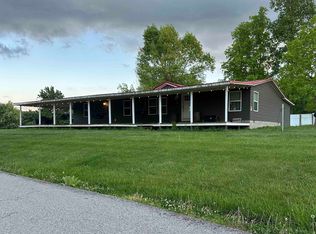
 - $239,0003 bd1 ba1.3k sqft239 Leatherwood Br, Olive Hill, KY 41164For Sale
 MLS ID #60700, Mary L Sparks, Ross Real Estate Services. AABR
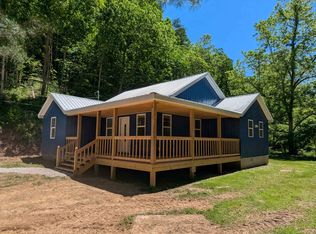
 - $174,9003 bd2 ba1.2k sqft1025 Rayburn St, Olive Hill, KY 41164For Sale
 MLS ID #60029, J D RAYBURN, SCENIC HILLS REALTY INC. AABR
 - $189,0005 bd3 ba2k sqft632 McGlone Crk, Olive Hill, KY 41164For SaleMLS ID #26024909, Ethan D Blair, SimpliHOM. Imagine MLS
- $198,0003 bd3 ba1.9k sqft85 Knipp Hollow Rd, Morehead, KY 40351For SaleMLS ID #26023015, Shannon V Malone, HomeLand Real Estate Inc. Imagine MLS
- $199,9004 bd2 ba1.6k sqft12455 Brown Ridge Rd, Morehead, KY 40351For SaleMLS ID #26023375, Chelsea Morguson, McCallie Real Estate. Imagine MLS
- $198,0003 bd1 ba1k sqft216 Maher Dr, Morehead, KY 40351For SaleMLS ID #26027432, Shannon V Malone, HomeLand Real Estate Inc. Imagine MLS
- $299,0002 bd1 ba1.9k sqft19782 W Us Highway 60, Olive Hill, KY 41164For SaleMLS ID #26018589, Teresa Brown, CENTURY 21 Advantage Realty. Imagine MLS
- $219,9003 bd2 ba2.1k sqft295 Sunny Brooke Dr, Grayson, KY 41143For SaleMLS ID #61245, JODY B MAYO, CENTURY 21 Excellence Realty. AABR
- $189,0004 bd3 ba1.3k sqft25 Hogge St, Clearfield, KY 40313For SaleMLS ID #26013956, Kamilia Lawson, Lawson Real Estate, Inc. Imagine MLS
- $139,9993 bd1 ba1.1k sqft4905 State Highway 3298, Olive Hill, KY 41164For SaleMLS ID #60384, SHANE J CRAIG, Prime Realty. AABR
- $179,9003 bd2 ba1.3k sqft125 Everman Cemetery Rd, Grayson, KY 41143For SaleMLS ID #61124, DIANA RULEY, DEE'S REAL ESTATE SERVICE. AABR
- $252,9003 bd2 ba2.3k sqft485 N Wilson Ave, Morehead, KY 40351For SaleMLS ID #26027271, Amanda Midkiff, CENTURY 21 Advantage Realty. Imagine MLS
- $215,0003 bd3 ba1.5k sqft3508 N State Highway 7, Grayson, KY 41143For SaleMLS ID #60558, Paul Morgan, Ross Real Estate Services. AABR
- $174,9003 bd2 ba1.3k sqft191 Pleasant Valley, Morehead, KY 40351For SaleMLS ID #26027506, R Michelle Rowland, Dream Maker Realty, LLC. Imagine MLS
- $218,0005 bd3 ba1.8k sqft417 N Wilson Ave, Morehead, KY 40351For SaleMLS ID #26023018, Shannon V Malone, HomeLand Real Estate Inc. Imagine MLS
- $272,0003 bd2 ba2.1k sqft1079 Saint Hwy #1947, Grayson, KY 41143For SaleMLS ID #61267, Pamela Wells, CENTURY 21 Excellence Realty. AABR
