Settled in Old Cherry Hills, this stunning property is a serene hideaway. This home boasts refined comfort with its grand flagstone entryway, rustic wood beams, detailed stonework, and craftsmanship of the highest quality. Inside, find a chef’s kitchen fully outfitted with top-of-the-line appliances, a gas range, Blue Bahia granite countertops, beautiful hardwood floors, limestone walls, and a gorgeous design concept. With 6 bedrooms and 7 bathrooms, this home was made for relaxation and entertainment in the heart of Old Cherry Hills. Throughout the home, you’ll find exquisite fireplaces to cozy up beside. Enjoy modern amenities including a secondary great room with full bar, billiards, a theater room, a workout room, an impressive wine cellar, and a convenient 5-car garage. This property rests on an acre of well-manicured land and breathtaking outdoor entertainment spaces featuring a sparkling pool, hot tub, outdoor patio, and inviting al fresco dining area surrounded by lush trees and enchanting landscaping. Located in the award-winning Cherry Creek School District, this residence offers sophisticated living in one of Colorado’s most prestigious neighborhoods.
Sold for $2,800,000
$2,800,000
850 E Radcliff Avenue, Cherry Hills Village, CO 80113
5beds
9,178sqft
Single Family Residence
Built in 1987
0.91 Acres Lot
$2,716,400 Zestimate®
$305/sqft
$7,809 Estimated rent
Home value
$2,716,400
$2.53M - $2.91M
$7,809/mo
Zestimate® history
Owner options
List your home for rent
$7,809/mo
Rent Zestimate®
Find your next renter with Zillow Rental Manager. Plus, with online applications, you can quickly screen prospective tenants – for free.
$7,809/mo
Rent Zestimate®
Refinance and save
$16,352/mo
Est. payment
Refinancing to a lower rate could help reduce your monthly payments and save thousands over the life of the loan.
$16,352/mo
Est. payment
Explore your selling options
Work with a Zillow partner agent
Leverage their expertise and Zillow's premium Showcase listings to get your home seen by more buyers.
Get startedList with your own agent
Get your home in front of millions of buyers by listing it on Zillow.
Learn how to do itSell it yourself
Take full control of how buyers see your home on Zillow by listing For Sale by Owner (FSBO).
List your homeWhat's special
Lush treesSparkling poolExquisite fireplacesHot tubAcre of well-manicured landTheater roomLimestone walls
Zillow last checked:
Listing updated:
Listed by:
Delroy Gill 303-803-0258 delroy@refinedresidence.com,
LIV Sotheby's International Realty
Bought with:
Diane Howe, 100098175
eXp Realty, LLC
Source: REcolorado as distributed by MLS GRID,MLS#: 4469234
Facts & features
Interior
Bedrooms & bathrooms
- Bedrooms: 5
- Bathrooms: 6
- Full bathrooms: 1
- 3/4 bathrooms: 3
- 1/2 bathrooms: 2
- Main level bathrooms: 4
- Main level bedrooms: 2
Primary bedroom
- Description: True Primary Suite. Coffered Ceiling With Fans, A Fireplace, Two Full Walk In Closets, And Double Doors Leading To A Balcony
- Level: Upper
- Area: 357 Square Feet
- Dimensions: 17 x 21
Bedroom
- Description: Hardwood Floors, A Corner Window, Crown Molding
- Level: Main
- Area: 132 Square Feet
- Dimensions: 11 x 12
Bedroom
- Description: Light Filled With Hardwood Floors, And Two Double-Door Closets.
- Level: Main
- Area: 216 Square Feet
- Dimensions: 12 x 18
Bedroom
- Level: Upper
- Area: 210 Square Feet
- Dimensions: 14 x 15
Bedroom
- Description: Ensuite Bedroom, With Glass Paneled French Doors.
- Level: Upper
- Area: 280 Square Feet
- Dimensions: 14 x 20
Bedroom
- Level: Upper
- Area: 336 Square Feet
- Dimensions: 16 x 21
Primary bathroom
- Description: Includes A Walk-In Stone-Tiled Shower With Multiple Shower Heads And Bench Seating, A Central Soaking Tub, Dual Vanities, And Built-In Cabinetry
- Level: Upper
Bathroom
- Level: Main
Bathroom
- Level: Main
Bathroom
- Level: Main
Bathroom
- Level: Upper
Bathroom
- Level: Upper
Bathroom
- Level: Main
Bonus room
- Description: Built-In Wood Cabinetry, Large Windows, A Double-Sided Stone Fireplace.
- Level: Upper
- Area: 336 Square Feet
- Dimensions: 16 x 21
Dining room
- Description: Brick Fireplace With A Mounted Tv, Hardwood Floors, Multiple Windows With Curtains, And A Glass-Paneled Door.
- Level: Main
- Area: 165 Square Feet
- Dimensions: 11 x 15
Great room
- Description: Featuring Stone Floors, Wood Ceiling Beams, A Built-In Bar, A Fireplace, Sliding Glass Doors, And A Recessed Entertainment Center.
- Level: Main
- Area: 1221 Square Feet
- Dimensions: 33 x 37
Gym
- Description: Gym Flooring, Wall Mirrors, Built-In Shelves, A Mounted Tv, And Windows With Natural Light.
- Level: Basement
- Area: 392 Square Feet
- Dimensions: 14 x 28
Kitchen
- Description: Central Island, Stone Archway, Wood Floors, Double Sink, Built-In Appliances, And White Cabinetry.
- Level: Main
- Area: 286 Square Feet
- Dimensions: 13 x 22
Living room
- Description: Wood Floors, Built-In Shelves, A Tile Section With Window Bench Seating, With Fireplace And Media Area.
- Level: Main
- Area: 667 Square Feet
- Dimensions: 23 x 29
Loft
- Description: Light Filled Open Loft Landing With Bedroom Access.
- Level: Upper
Media room
- Description: Tiered Home Theater With A Built-In Projector And Screen, Wood Trim, And Shelving
- Level: Basement
- Area: 392 Square Feet
- Dimensions: 14 x 28
Office
- Description: Built-In Wood Shelving And Desks, A Chandelier, Carpeted Floors, And Double Doors That Open To A Balcony.
- Level: Upper
- Area: 490 Square Feet
- Dimensions: 14 x 35
Office
- Level: Upper
- Area: 490 Square Feet
- Dimensions: 14 x 35
Heating
- Natural Gas
Cooling
- Central Air
Appliances
- Included: Cooktop, Dishwasher, Double Oven, Refrigerator
Features
- Entrance Foyer, Five Piece Bath, Kitchen Island, Primary Suite
- Flooring: Carpet, Stone, Tile, Wood
- Basement: Finished
- Number of fireplaces: 4
- Fireplace features: Great Room, Living Room, Master Bedroom
Interior area
- Total structure area: 9,178
- Total interior livable area: 9,178 sqft
- Finished area above ground: 8,605
- Finished area below ground: 573
Property
Parking
- Total spaces: 5
- Parking features: Floor Coating, Tandem
- Attached garage spaces: 5
Features
- Levels: Two
- Stories: 2
- Patio & porch: Covered, Deck, Front Porch, Patio
- Exterior features: Balcony, Fire Pit, Lighting, Private Yard
- Has private pool: Yes
- Pool features: Outdoor Pool, Private
- Has spa: Yes
- Spa features: Spa/Hot Tub
- Fencing: Full
- Waterfront features: Pond
Lot
- Size: 0.91 Acres
- Features: Corner Lot, Level
Details
- Parcel number: 034388982
- Special conditions: Standard
Construction
Type & style
- Home type: SingleFamily
- Architectural style: Tudor
- Property subtype: Single Family Residence
Materials
- Brick, Frame, Stone, Stucco
- Roof: Concrete
Condition
- Year built: 1987
Utilities & green energy
- Sewer: Public Sewer
- Water: Public
Community & HOA
Community
- Security: Carbon Monoxide Detector(s), Smoke Detector(s)
- Subdivision: Old Cherry Hills Village
HOA
- Has HOA: No
Location
- Region: Cherry Hills Village
Financial & listing details
- Price per square foot: $305/sqft
- Tax assessed value: $4,821,300
- Annual tax amount: $29,707
- Date on market: 6/25/2025
- Listing terms: Cash,Conventional,Jumbo
- Exclusions: Seller's Personal Property
- Ownership: Corporation/Trust
Price history
| Date | Event | Price |
|---|---|---|
| 9/8/2025 | Sold | $2,800,000-5.1%$305/sqft |
Source:  REcolorado as distributed by MLS GRID #4469234 Report a problem REcolorado as distributed by MLS GRID #4469234 Report a problem | ||
| 8/7/2025 | Pending sale | $2,950,000$321/sqft |
Source: REcolorado as distributed by MLS GRID #4469234 Report a problem | ||
| 8/4/2025 | Price change | $2,950,000-6.3%$321/sqft |
Source: REcolorado as distributed by MLS GRID #4469234 Report a problem | ||
| 7/11/2025 | Price change | $3,150,000-6%$343/sqft |
Source: REcolorado as distributed by MLS GRID #4469234 Report a problem | ||
| 6/25/2025 | Listed for sale | $3,350,000-13%$365/sqft |
Source: REcolorado as distributed by MLS GRID #4469234 Report a problem | ||
| 7/19/2021 | Sold | $3,850,000+99.5%$419/sqft |
Source: Public Record Report a problem | ||
| 8/23/2012 | Sold | $1,930,000-3.3%$210/sqft |
Source: Public Record Report a problem | ||
| 7/12/2012 | Price change | $1,995,000-9.1%$217/sqft |
Source: Madison and Company Properties, LTD #1093014 Report a problem | ||
| 5/16/2012 | Price change | $2,195,000-4.4%$239/sqft |
Source: Madison and Company Properties, LTD #1093014 Report a problem | ||
| 1/10/2012 | Price change | $2,295,000-8%$250/sqft |
Source: Madison and Company Properties, LTD #1041007 Report a problem | ||
| 11/5/2011 | Price change | $2,495,000-7.4%$272/sqft |
Source: Madison and Company Properties, LTD #1041007 Report a problem | ||
| 10/7/2011 | Listed for sale | $2,695,000+47.7%$294/sqft |
Source: Madison and Company Properties, LTD #1041007 Report a problem | ||
| 7/6/2010 | Sold | $1,825,000-2.7%$199/sqft |
Source: Public Record Report a problem | ||
| 4/10/2010 | Listed for sale | $1,875,000-15.5%$204/sqft |
Source: Fuller Sotheby's International Realty #871088 Report a problem | ||
| 4/24/2008 | Sold | $2,219,359+18.4%$242/sqft |
Source: Public Record Report a problem | ||
| 7/5/2005 | Sold | $1,875,000+57592.3%$204/sqft |
Source: Public Record Report a problem | ||
| 8/26/2002 | Sold | $3,250 |
Source: Public Record Report a problem | ||
Public tax history
| Year | Property taxes | Tax assessment |
|---|---|---|
| 2025 | $29,707 +12.6% | $301,331 +3.5% |
| 2024 | $26,385 +10.2% | $291,035 -2.2% |
| 2023 | $23,946 +27.4% | $297,579 +17.9% |
| 2022 | $18,800 | $252,341 +25% |
| 2021 | -- | $201,923 +11.1% |
| 2020 | $17,086 -5.1% | $181,724 |
| 2019 | $18,009 | -- |
| 2018 | $18,009 +1.3% | $188,712 |
| 2017 | $17,785 | $188,712 +8.6% |
| 2016 | -- | $173,759 |
| 2015 | -- | $173,759 +15.6% |
| 2014 | $16,603 +6.6% | $150,261 +13.8% |
| 2013 | $15,580 | $132,060 |
| 2012 | -- | $132,060 |
| 2011 | $14,790 +2.4% | $132,060 -13.8% |
| 2010 | $14,450 -4.9% | $153,180 |
| 2009 | $15,187 | $153,180 -4.1% |
| 2008 | -- | $159,741 |
| 2007 | -- | $159,741 +13.3% |
| 2006 | -- | $140,932 |
| 2005 | -- | $140,932 -7.5% |
| 2002 | $13,203 +167.8% | $152,410 +186.9% |
| 2001 | $4,930 | $53,120 |
Find assessor info on the county website
Neighborhood: 80113
Nearby homes
- $1,661,2003 bd2 ba1.8k sqft4430 S Clarkson St, Cherry Hills Village, CO 80113Off Market
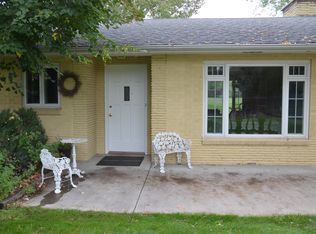
- $2,125,0007 bd4 ba5.6k sqft801 E Radcliff Ave, Cherry Hills Village, CO 80113Sold

- $1,536,2874 bd4 ba4.1k sqft4411 S Clarkson St, Englewood, CO 80113Sold
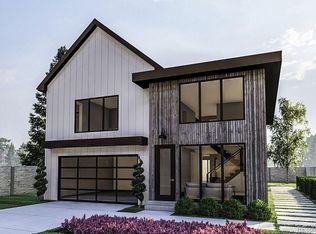
- $1,525,0005 bd5 ba4.1k sqft4401 S Clarkson St, Englewood, CO 80113Sold
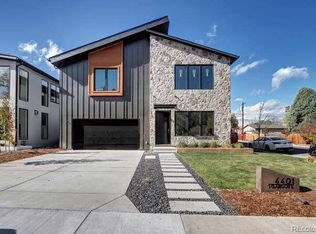
- $1,683,4004 bd4 ba2.3k sqft4440 S Clarkson St, Cherry Hills Village, CO 80113Off Market
- $1,158,5004 bd5 ba2.8k sqft4401 S Clarkson St, Englewood, CO 80113Off Market
- $424,4002 bd1 ba850 sqft4421 S Clarkson St, Englewood, CO 80113Off Market
- $3,469,5001.16 Acres851 E Radcliff Ave, Cherry Hills Village, CO 80113Off Market
Nearby schools
GreatSchools rating
- 7/10Cherry Hills Village Elementary SchoolGrades: PK-5Distance: 1 mi
- 8/10West Middle SchoolGrades: 6-8Distance: 3.1 mi
- 9/10Cherry Creek High SchoolGrades: 9-12Distance: 5.3 mi
Schools provided by the listing agent
- Elementary: Cherry Hills Village
- Middle: West
- High: Cherry Creek
- District: Cherry Creek 5
Source: REcolorado as distributed by MLS GRID. This data may not be complete. We recommend contacting the local school district to confirm school assignments for this home.
Get a cash offer in 3 minutes
Find out how much your home could sell for in as little as 3 minutes with a no-obligation cash offer.
Estimated market value
$2,716,400
Get a cash offer in 3 minutes
Find out how much your home could sell for in as little as 3 minutes with a no-obligation cash offer.
Estimated market value
$2,716,400
- Colorado
- Arapahoe County
- Cherry Hills Village
- 80113
- 850 E Radcliff Avenue
Nearby cities
Nearby zip codes
Other Cherry Hills Village Topics
- Apartments for Rent in 80113
- Houses for Sale in 80113
- Houses for Rent in 80113
- 80113 Real Estate
- Cherry Hills Village Condos
- Houses for Sale in Cherry Hills Village
- Newest Listings in Cherry Hills Village
- Cherry Hills Village Home Values
- Cherry Hills Village Real Estate Agents
- Cherry Hills Village Refinance
- Cherry Hills Village Mortgage Rates
