Ever wanted to live among the stars? Welcome to SERENITY, the spaceship house of Cherry Hills Village. This unique Bauhaus-style residence is the only one of its kind in the neighborhood, offering unmatched privacy with a lush canopy of trees. Spanning over 5,000 sq ft, this stunning home features 7 bedrooms and 4 bathrooms.
The living room is a true highlight with its tall ceilings, nearly floor-to-ceiling windows, and abundant natural light that accentuates the open layout. The dining room offers seamless access to the backyard, perfect for entertaining. The kitchen is a chef’s dream with blue pearl slab granite countertops, convection oven, roppe rubber floors, and a separate laundry room with a utility sink and ample storage space. Direct access to the 4-car attached garage adds to the convenience.
The master bedroom is a spacious retreat with plenty of natural light, a skylight, a massive walk-in closet, and an attached 5-piece master bathroom featuring a see through fireplace, jet tub, and white marble vanities. Additional bedrooms are generously sized and filled with natural light.
The second level houses an enormous second master bedroom with numerous windows, an attached 5-piece master bathroom, see through fireplace, beautiful white marble vanities and a huge walk-in closet. This master suite also boasts direct access to the roof.
The unfinished basement is partially framed and ready for your imagination to transform it into additional living space, a home theater, or a gym.
Located next to Mockingbird Lane, one of the most expensive neighborhoods in Colorado, and with access to the Quincy Bike Trail, the location is unparalleled. Don’t miss this extraordinary opportunity—come quick as this house will not last long!
Sold for $2,125,000
$2,125,000
801 E Radcliff Avenue, Englewood, CO 80113
7beds
5,614sqft
Single Family Residence
Built in 1996
0.69 Acres Lot
$2,029,800 Zestimate®
$379/sqft
$7,972 Estimated rent
Home value
$2,029,800
$1.89M - $2.19M
$7,972/mo
Zestimate® history
Owner options
List your home for rent
$7,972/mo
Rent Zestimate®
Find your next renter with Zillow Rental Manager. Plus, with online applications, you can quickly screen prospective tenants – for free.
$7,972/mo
Rent Zestimate®
Refinance and save
$12,410/mo
Est. payment
Refinancing to a lower rate could help reduce your monthly payments and save thousands over the life of the loan.
$12,410/mo
Est. payment
Explore your selling options
Work with a Zillow partner agent
Leverage their expertise and Zillow's premium Showcase listings to get your home seen by more buyers.
Get startedList with your own agent
Get your home in front of millions of buyers by listing it on Zillow.
Learn how to do itSell it yourself
Take full control of how buyers see your home on Zillow by listing For Sale by Owner (FSBO).
List your homeWhat's special
See through fireplaceUnique bauhaus-style residenceNearly floor-to-ceiling windowsEnormous second master bedroomJet tubAbundant natural lightMassive walk-in closet
Zillow last checked:
Listing updated:
Listed by:
Victor Lee 720-899-8080 victor@aplpartners.org,
Compass - Denver,
Katie Gabriel 720-498-5203,
Compass - Denver
Bought with:
The Blank and Bingham Team
The Agency - Denver
Source: REcolorado as distributed by MLS GRID,MLS#: 7349707
Facts & features
Interior
Bedrooms & bathrooms
- Bedrooms: 7
- Bathrooms: 4
- Full bathrooms: 3
- 1/2 bathrooms: 1
- Main level bathrooms: 3
- Main level bedrooms: 6
Primary bedroom
- Description: Master Bedroom, Skylight, Plenty Of Windows, Huge Walk In Closet
- Level: Main
Primary bedroom
- Description: 2nd Master Bedroom On 2nd Level, Huge & Open Layout, Natural Light, Access To Roof
- Level: Upper
Bedroom
- Description: Bedroom #2, Carpet Flooring,
- Level: Main
Bedroom
- Description: Bedroom #3, Can Be Used As Office, Exterior Door That Leads To Driveway
- Level: Main
Bedroom
- Description: Bedroom #4, Carpet Flooring, Natural Light
- Level: Main
Bedroom
- Description: Bedroom #5, Carpet Flooring, Natural Light
- Level: Main
Bedroom
- Description: Bedroom #6, Can Be Used As Office, Natural Light
- Level: Main
Primary bathroom
- Description: Attached 5 Piece Master Bathroom, See Through Fireplace, White Marble Vanities
- Level: Main
Primary bathroom
- Description: Attached 5 Piece Master Bathroom & Huge Walk In Closet, See Through Fireplace, White Marble Vanities
- Level: Upper
Bathroom
- Description: Powder Room For Guests On Main Level
- Level: Main
Bathroom
- Description: Full Bathroom On Main Level
- Level: Main
Dining room
- Description: Formal Dining Room, Direct Access To Backyard
- Level: Main
Kitchen
- Description: Blue Pearl Slab Granite, Roppe Rubber Floor, Circular Skylights, Access To Garage
- Level: Main
Laundry
- Description: Attached Laundry Room, Utility Sink, Laminate Counters
- Level: Main
Living room
- Description: Open Layout, Tall Ceilings, Plenty Of Windows, Natural Light,
- Level: Main
Utility room
- Description: Utility Room Located In Unfinished Basement
- Level: Basement
Heating
- Forced Air
Cooling
- Central Air
Appliances
- Included: Cooktop, Dishwasher, Disposal, Dryer, Microwave, Oven, Refrigerator, Washer
- Laundry: In Unit, Laundry Closet
Features
- Eat-in Kitchen, Entrance Foyer, Five Piece Bath, Granite Counters, High Ceilings, Kitchen Island, Laminate Counters, Marble Counters, Open Floorplan, Primary Suite, Smoke Free, Solid Surface Counters, Walk-In Closet(s)
- Flooring: Carpet, Stone
- Windows: Double Pane Windows
- Basement: Crawl Space,Unfinished
- Number of fireplaces: 3
- Fireplace features: Bedroom, Living Room, Other
- Common walls with other units/homes: No Common Walls
Interior area
- Total structure area: 5,614
- Total interior livable area: 5,614 sqft
- Finished area above ground: 4,875
- Finished area below ground: 0
Property
Parking
- Total spaces: 4
- Parking features: Concrete
- Attached garage spaces: 4
Features
- Levels: Two
- Stories: 2
- Patio & porch: Front Porch, Patio
- Exterior features: Garden, Lighting, Private Yard
- Fencing: Full
Lot
- Size: 0.69 Acres
- Features: Corner Lot, Landscaped, Level, Many Trees, Near Public Transit, Sprinklers In Front, Sprinklers In Rear
Details
- Parcel number: 032018135
- Special conditions: Standard
Construction
Type & style
- Home type: SingleFamily
- Architectural style: Contemporary
- Property subtype: Single Family Residence
Materials
- Concrete, Frame, Stucco
- Foundation: Concrete Perimeter, Structural
- Roof: Composition,Membrane
Condition
- Fixer
- Year built: 1996
Utilities & green energy
- Sewer: Public Sewer
- Water: Public
Community & HOA
Community
- Security: Carbon Monoxide Detector(s), Security System, Smoke Detector(s)
- Subdivision: Cherry Hills Village
HOA
- Has HOA: No
Location
- Region: Cherry Hills Village
Financial & listing details
- Price per square foot: $379/sqft
- Tax assessed value: $2,418,500
- Annual tax amount: $12,691
- Date on market: 7/31/2024
- Listing terms: Cash,Conventional,FHA,Jumbo,VA Loan
- Exclusions: Sellers Personal Property & Staging Items
- Ownership: Estate
- Road surface type: Alley Paved
Price history
| Date | Event | Price |
|---|---|---|
| 3/26/2025 | Sold | $2,125,000-19.8%$379/sqft |
Source:  REcolorado as distributed by MLS GRID #7349707 Report a problem REcolorado as distributed by MLS GRID #7349707 Report a problem | ||
| 3/5/2025 | Pending sale | $2,650,000$472/sqft |
Source: REcolorado as distributed by MLS GRID #7349707 Report a problem | ||
| 2/16/2025 | Listed for sale | $2,650,000$472/sqft |
Source: REcolorado as distributed by MLS GRID #7349707 Report a problem | ||
| 1/30/2025 | Pending sale | $2,650,000$472/sqft |
Source: REcolorado as distributed by MLS GRID #7349707 Report a problem | ||
| 10/17/2024 | Price change | $2,650,000-7.8%$472/sqft |
Source: REcolorado as distributed by MLS GRID #7349707 Report a problem | ||
| 7/31/2024 | Listed for sale | $2,875,000$512/sqft |
Source: REcolorado as distributed by MLS GRID #7349707 Report a problem | ||
Public tax history
| Year | Property taxes | Tax assessment |
|---|---|---|
| 2025 | $14,289 +12.6% | $151,156 +8% |
| 2024 | $12,691 +21.5% | $139,990 -3.5% |
| 2023 | $10,444 -0.9% | $145,069 +24% |
| 2022 | $10,542 | $117,010 -2.8% |
| 2021 | -- | $120,377 +35.4% |
| 2020 | $7,688 -13.7% | $88,917 |
| 2019 | $8,911 | $88,917 -11.6% |
| 2018 | $8,911 +1.3% | $100,577 |
| 2017 | $8,800 | $100,577 -0.4% |
| 2016 | -- | $100,941 |
| 2015 | -- | $100,941 +25.1% |
| 2014 | $8,885 +17.8% | $80,714 +2.1% |
| 2013 | $7,544 | $79,050 |
| 2012 | -- | $79,050 |
| 2011 | $8,913 +2.4% | $79,050 -14.4% |
| 2010 | $8,708 +2.8% | $92,310 |
| 2009 | $8,471 | $92,310 -4.9% |
| 2008 | -- | $97,056 |
| 2007 | -- | $97,056 +14.8% |
| 2006 | -- | $84,575 |
| 2005 | -- | $84,575 -6.4% |
| 2002 | $7,830 +24.2% | $90,380 +33.1% |
| 2001 | $6,304 | $67,920 |
Find assessor info on the county website
Neighborhood: 80113
Nearby homes
- $3,469,5001.16 Acres851 E Radcliff Ave, Cherry Hills Village, CO 80113Off Market

- $2,800,0005 bd6 ba9.1k sqft850 E Radcliff Ave, Cherry Hills Village, CO 80113Sold

- $530,0002 bd1 ba1k sqft4371 S Clarkson St, Englewood, CO 80113Sold
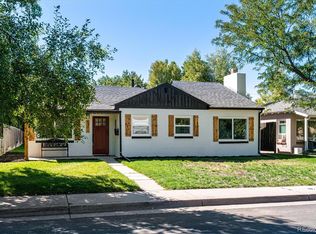
- $502,7003 bd2 ba1.1k sqft4385 S Clarkson St, Englewood, CO 80113Off Market
- $577,7003 bd2 ba1.4k sqft4395 S Clarkson St, Englewood, CO 80113Off Market
- $3,863,0005 bd6 ba5.1k sqft4330 S Clarkson St, Cherry Hills Village, CO 80113Off Market
- $423,5002 bd1 ba950 sqft4367 S Clarkson St, Englewood, CO 80113Off Market
- $1,525,0005 bd5 ba4.1k sqft4401 S Clarkson St, Englewood, CO 80113Sold
Nearby schools
GreatSchools rating
- 7/10Cherry Hills Village Elementary SchoolGrades: PK-5Distance: 1 mi
- 8/10West Middle SchoolGrades: 6-8Distance: 3.1 mi
- 9/10Cherry Creek High SchoolGrades: 9-12Distance: 5.3 mi
Schools provided by the listing agent
- Elementary: Cherry Hills Village
- Middle: West
- High: Cherry Creek
- District: Cherry Creek 5
Source: REcolorado as distributed by MLS GRID. This data may not be complete. We recommend contacting the local school district to confirm school assignments for this home.
Get a cash offer in 3 minutes
Find out how much your home could sell for in as little as 3 minutes with a no-obligation cash offer.
Estimated market value
$2,029,800
Get a cash offer in 3 minutes
Find out how much your home could sell for in as little as 3 minutes with a no-obligation cash offer.
Estimated market value
$2,029,800
- Colorado
- Arapahoe County
- Cherry Hills Village
- 80113
- 801 E Radcliff Avenue
Nearby cities
Nearby zip codes
Other Cherry Hills Village Topics
- Apartments for Rent in 80113
- Houses for Sale in 80113
- Houses for Rent in 80113
- 80113 Real Estate
- Cherry Hills Village Condos
- Houses for Sale in Cherry Hills Village
- Newest Listings in Cherry Hills Village
- Cherry Hills Village Home Values
- Cherry Hills Village Real Estate Agents
- Cherry Hills Village Refinance
- Cherry Hills Village Mortgage Rates
