Enjoy Berkshire living at Fox Hollow on the shores of Laurel Lake, swimming, boating, kayaking. This spacious free-standing, 4 bed, 4 bath home offers three levels of comfortable living space, ideal for everyday living and entertaining. The main level features an open floor plan, a kitchen with updated appliances, a generous living room w/ fireplace, and a 1st-floor primary suite. Additional living spaces provide plenty of room for everyone, while the expansive deck with hot tub is the perfect place to unwind and enjoy the scenic western views. Timeshare included with on-premises clubhouse, indoor & outdoor pool, gym and tennis courts. Conveniently located minutes from downtown Lenox, Lee, Tanglewood, and the many cultural and recreational attractions of the Berkshires; and adjacent to fabulous Highlawn Farm
For sale
$995,000
850 Summer St Unit M7, Lee, MA 01238
4beds
2,650sqft
Single Family Residence
Built in 1974
-- sqft lot
$970,300 Zestimate®
$375/sqft
$-- HOA
What's special
Open floor planScenic western viewsKitchen with updated appliances
- 5 days
- 143
- 6
Zillow last checked:
Listing updated:
Listed by:
Heather Gallagher 413-822-2227,
STONE HOUSE PROPERTIES, LLC,
Susan Calkins 413-441-3796,
STONE HOUSE PROPERTIES, LLC
Source: BCMLS,MLS#: 251374
Facts & features
Interior
Bedrooms & bathrooms
- Bedrooms: 4
- Bathrooms: 4
- Full bathrooms: 4
Primary bedroom
- Level: First
- Area: 188.4 Square Feet
- Dimensions: 12.00x15.70
Bedroom 2
- Level: Second
- Area: 208.6 Square Feet
- Dimensions: 14.00x14.90
Bedroom 3
- Level: Second
- Area: 211.58 Square Feet
- Dimensions: 14.20x14.90
Bedroom 4
- Level: Lower
- Area: 249.66 Square Feet
- Dimensions: 14.60x17.10
Primary bathroom
- Level: First
- Area: 101.6 Square Feet
- Dimensions: 12.70x8.00
Full bathroom
- Level: First
- Area: 69.68 Square Feet
- Dimensions: 9.80x7.11
Full bathroom
- Level: Second
- Area: 45.12 Square Feet
- Dimensions: 4.70x9.60
Full bathroom
- Level: Lower
- Area: 53.69 Square Feet
- Dimensions: 9.10x5.90
Dining room
- Level: First
- Area: 259.56 Square Feet
- Dimensions: 20.60x12.60
Family room
- Level: Lower
- Area: 215.9 Square Feet
- Dimensions: 17.00x12.70
Kitchen
- Level: First
- Area: 157.32 Square Feet
- Dimensions: 13.80x11.40
Living room
- Level: First
- Area: 485.9 Square Feet
- Dimensions: 21.50x22.60
Heating
- Propane, Electric, Boiler, Forced Air, Hot Water, Fireplace(s)
Appliances
- Included: Dishwasher, Dryer, Range, Refrigerator, Washer
Features
- Cathedral Ceiling(s), Granite Counters
- Flooring: Carpet, Ceramic Tile, Wood
- Basement: Walk-Out Access,Interior Entry,Finished
- Has fireplace: Yes
Interior area
- Total structure area: 2,650
- Total interior livable area: 2,650 sqft
Property
Parking
- Parking features: Off Street
- Details: Off Street
Accessibility
- Accessibility features: Accessible Bedroom, Accessible Full Bath, 1st Flr Bdrm w/Bath
Features
- Patio & porch: Deck
- Exterior features: Privacy
- Has spa: Yes
- Spa features: Indoor Hot Tub, Hot Tub Outdoor
- Has view: Yes
- View description: Seasonal, Scenic, Hill/Mountain, Distant
- Waterfront features: Private Beach, Lake Privileges, Lake, Dock, Deeded Rights, Close to Water
- Body of water: Laurel Lake
Details
- Parcel number: M:006 B:00 L:00010007.M
- Zoning description: Residential
Construction
Type & style
- Home type: SingleFamily
- Architectural style: Cape Cod
- Property subtype: Single Family Residence
Materials
- Roof: Asphalt Shingles
Condition
- Year built: 1974
Utilities & green energy
- Electric: 200 Amp
- Sewer: Public Sewer
- Water: Public
- Utilities for property: Cable Available
Community & HOA
Location
- Region: Lee
Financial & listing details
- Price per square foot: $375/sqft
- Annual tax amount: $5,386
- Date on market: 11/15/2026
Estimated market value
$970,300
$922,000 - $1.02M
$4,907/mo
Price history
| Date | Event | Price |
|---|---|---|
| 11/15/2026 | Listed for sale | $995,000+1%$375/sqft |
Source:  BCMLS #251374 Report a problem | ||
| 6/13/2024 | Listing removed | $985,000$372/sqft |
Source: BHHS broker feed #242037 Report a problem | ||
| 11/28/2023 | Listed for sale | $985,000$372/sqft |
Source: BCMLS #242037 Report a problem | ||
Public tax history
Tax history is unavailable.
Monthly payment
Est. payment
Payment breakdown
Explore the cost of this home by adjusting the details. Changes won't be saved.Climate risks
Neighborhood: 01238
Nearby schools

Similar homes
- $879,0004 bd3 ba2.3k sqft70 Erskine Dr, Lee, MA 01238For Sale
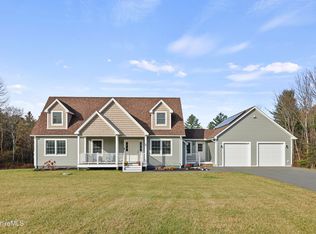 MLS ID #251349, Lisa Kelley, MACCARO REAL ESTATE. BCMLS
- $--2 bd2 ba1.6k sqft530 Stockbridge Rd, Lee, MA 01238Auction
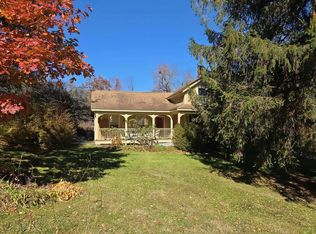 Auction.com 2
- $1,300,0004 bd2 ba1.9k sqft22 Sargent Brook Rd, Lenox, MA 01240For Sale
 MLS ID #251401, Carrie Lobovits Wright, WILLIAM PITT SOTHEBY'S - LENOX. BCMLS
- $950,0004 bd4 ba2k sqft6 Manitauk Hts, Stockbridge, MA 01262For Sale
 MLS ID #250011, Patricia Andrew, STONE HOUSE PROPERTIES, LLC. BCMLS
