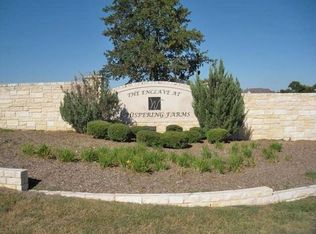
Absolutely STUNNING Luxury SINGLE story Custom home located in the Prestigious Gated community of The Enclave Whispering Farms, residence to ONLY 14 homes offers privacy, safety! This Elegant home showcases the perfect blend of luxury and comfort, a layout that effortlessly flows making it ideal for entertaining. The CAPTIVATING Great room is a seamless spacious area including Kit with Wolf appliances, sub-zero, extensive cabinetry, 9x5 island, add'l space for a very lg dining table, flowing into the expansive FamRm, floor to ceiling stone FP, all overlooking 873sf covered patio, Claffey infiniti edge pool, and a Pond view as your final backdrop to Resort Style Luxury! Outdoor area Includes Grill, sink, Yoder 640 smoker, FP, 3 ceiling heaters. Inside, don’t miss the Butlers Pantry w Scotsman Nugget Ice, 40 bottle wine fridge; Primary suite incl 2nd off-season closet, Safe Room; GameRm incl 120in TV-Projector, Bar w-mini frdge. So much more. Live the dream in this luxurious home.
Sold
Price Unknown
850 Sundance Ct, Prosper, TX 75078
4beds
6,097sqft
Single Family Residence
Built in 2016
1.5 Acres Lot
$2,992,300 Zestimate®
$--/sqft
$9,372 Estimated rent
Home value
$2,992,300
$2.75M - $3.29M
$9,372/mo
Zestimate® history
Owner options
List your home for rent
$9,372/mo
Rent Zestimate®
Find your next renter with Zillow Rental Manager. Plus, with online applications, you can quickly screen prospective tenants – for free.
$9,372/mo
Rent Zestimate®
Refinance and save
$3,450/mo
Est. payment
Refinancing to a lower rate could help reduce your monthly payments and save thousands over the life of the loan.
$3,450/mo
Est. payment
Explore your selling options
Work with a Zillow partner agent
Leverage their expertise and Zillow's premium Showcase listings to get your home seen by more buyers.
Get startedList with your own agent
Get your home in front of millions of buyers by listing it on Zillow.
Learn how to do itSell it yourself
Take full control of how buyers see your home on Zillow by listing For Sale by Owner (FSBO).
List your homeWhat's special
Zillow last checked:
Listing updated:
Listed by:
Laurie Neihart 0607169 214-223-4884,
Keller Williams Realty-FM 972-874-1905
Bought with:
Brian Abadie
Ready Real Estate LLC
Source: NTREIS,MLS#: 20737160
Facts & features
Interior
Bedrooms & bathrooms
- Bedrooms: 4
- Bathrooms: 6
- Full bathrooms: 4
- 1/2 bathrooms: 2
Primary bedroom
- Features: Closet Cabinetry, Dual Sinks, Double Vanity, En Suite Bathroom, Sitting Area in Primary, Separate Shower, Walk-In Closet(s)
- Level: First
- Dimensions: 20 x 18
Bedroom
- Features: En Suite Bathroom, Split Bedrooms, Walk-In Closet(s)
- Level: First
- Dimensions: 14 x 11
Bedroom
- Features: En Suite Bathroom, Split Bedrooms, Walk-In Closet(s)
- Level: First
- Dimensions: 14 x 12
Bedroom
- Features: En Suite Bathroom, Split Bedrooms, Walk-In Closet(s)
- Level: First
- Dimensions: 19 x 14
Dining room
- Features: Butler's Pantry
- Level: First
- Dimensions: 15 x 12
Game room
- Features: Built-in Features
- Level: First
- Dimensions: 30 x 22
Great room
- Features: Built-in Features, Fireplace
- Level: First
- Dimensions: 27 x 26
Kitchen
- Features: Breakfast Bar, Built-in Features, Butler's Pantry, Eat-in Kitchen, Granite Counters, Kitchen Island, Pantry, Walk-In Pantry
- Level: First
- Dimensions: 21 x 21
Living room
- Level: First
- Dimensions: 22 x 19
Office
- Features: Built-in Features
- Level: First
- Dimensions: 16 x 15
Heating
- Central, Natural Gas, Zoned
Cooling
- Attic Fan, Central Air, Ceiling Fan(s), Electric, Zoned
Appliances
- Included: Some Gas Appliances, Built-In Gas Range, Built-In Refrigerator, Double Oven, Dishwasher, Disposal, Gas Oven, Gas Water Heater, Ice Maker, Microwave, Plumbed For Gas, Water Softener, Wine Cooler
- Laundry: Washer Hookup, Electric Dryer Hookup, Laundry in Utility Room
Features
- Built-in Features, Cathedral Ceiling(s), Central Vacuum, Decorative/Designer Lighting Fixtures, Eat-in Kitchen, Granite Counters, High Speed Internet, Kitchen Island, Open Floorplan, Pantry, Smart Home, Cable TV, Walk-In Closet(s), Wired for Sound
- Flooring: Carpet, Ceramic Tile, Hardwood, Travertine
- Windows: Window Coverings
- Has basement: No
- Number of fireplaces: 3
- Fireplace features: Family Room, Gas Log, Gas Starter, Other, Outside
Interior area
- Total interior livable area: 6,097 sqft
Property
Parking
- Total spaces: 4
- Parking features: Circular Driveway, Door-Multi, Driveway, Epoxy Flooring, Electric Gate, Garage, Garage Door Opener, Gated, Oversized
- Attached garage spaces: 4
- Has uncovered spaces: Yes
Features
- Levels: One
- Stories: 1
- Patio & porch: Covered
- Exterior features: Lighting, Outdoor Grill, Outdoor Kitchen, Rain Gutters
- Pool features: Gunite, Heated, Infinity, In Ground, Pool, Pool/Spa Combo, Water Feature
- Fencing: Wrought Iron
- Has view: Yes
- View description: Water
- Has water view: Yes
- Water view: Water
- Waterfront features: Lake Front
Lot
- Size: 1.5 Acres
- Features: Back Yard, Cul-De-Sac, Lawn, Landscaped, Sprinkler System, Few Trees
Details
- Parcel number: R897400J003R1
Construction
Type & style
- Home type: SingleFamily
- Architectural style: Traditional,Detached
- Property subtype: Single Family Residence
Materials
- Brick
- Foundation: Slab
- Roof: Composition
Condition
- Year built: 2016
Utilities & green energy
- Sewer: Public Sewer
- Water: Public
- Utilities for property: Natural Gas Available, Sewer Available, Separate Meters, Water Available, Cable Available
Community & HOA
Community
- Features: Gated, Sidewalks
- Security: Security System Leased, Security System, Fire Sprinkler System, Security Gate, Gated Community, Other, Smoke Detector(s)
- Subdivision: The Enclave Whispering Farms
HOA
- Has HOA: Yes
- Services included: Association Management, Security
- HOA fee: $3,450 annually
- HOA name: First Service Residential
- HOA phone: 877-378-2388
Location
- Region: Prosper
Financial & listing details
- Tax assessed value: $2,722,066
- Annual tax amount: $41,463
- Date on market: 9/28/2024
- Cumulative days on market: 5 days
- Listing terms: Cash,Conventional,VA Loan
Price history
| Date | Event | Price |
|---|---|---|
| 10/23/2024 | Sold | -- |
Source: NTREIS #20737160 Report a problem | ||
| 10/7/2024 | Pending sale | $3,000,000$492/sqft |
Source: NTREIS #20737160 Report a problem | ||
| 10/2/2024 | Contingent | $3,000,000$492/sqft |
Source: NTREIS #20737160 Report a problem | ||
| 9/28/2024 | Listed for sale | $3,000,000$492/sqft |
Source: NTREIS #20737160 Report a problem | ||
Public tax history
| Year | Property taxes | Tax assessment |
|---|---|---|
| 2025 | $38,654 -6.7% | $2,722,066 +19.2% |
| 2024 | $41,442 +10% | $2,282,665 +10% |
| 2023 | $37,659 -3.1% | $2,075,150 +10% |
| 2022 | $38,851 +6% | $1,886,500 +10% |
| 2021 | $36,669 -5.8% | $1,715,000 -3.8% |
| 2020 | $38,934 -6.3% | $1,782,627 +0.6% |
| 2019 | $41,545 -0.4% | $1,771,985 +4.1% |
| 2018 | $41,731 +56.1% | $1,701,922 +20.3% |
| 2017 | $26,739 | $1,414,916 +31.2% |
| 2016 | $26,739 +305.7% | $1,078,338 +145.3% |
| 2015 | $6,591 | $439,628 +67.2% |
| 2014 | $6,591 | $262,897 +18% |
| 2013 | -- | $222,745 +122.7% |
| 2012 | -- | $100,000 +11.1% |
| 2011 | -- | $90,000 -50% |
| 2010 | -- | $180,000 -14.3% |
| 2009 | -- | $210,000 -1.6% |
| 2008 | -- | $213,400 +114.7% |
| 2007 | -- | $99,400 |
Find assessor info on the county website
Neighborhood: Whispering Farms
Nearby homes
- $2,730,7661.06 acres801 Sundance Ct, Prosper, TX 75078Off Market
- $2,359,9005 bd5 ba6.5k sqft800 Sundance Ct, Prosper, TX 75078Off Market
- $1,734,4005 bd5 ba5k sqft2321 Cedar Crest Ln, Prosper, TX 75078Off Market
- $--4 bd5 ba3.2k sqft830 Country Brook Ln, Prosper, TX 75078Sold

- $1,250,7005 bd4 ba4.9k sqft2320 Reflection Ln, Prosper, TX 75078Off Market
- $--7 bd6 ba6.4k sqft781 Sundance Ct, Prosper, TX 75078Sold
- $--4 bd5 ba3.7k sqft820 Country Brook Ln, Prosper, TX 75078Sold
- $--5 bd6 ba6.7k sqft2561 Lakeview Ct, Prosper, TX 75078Sold
Nearby schools
GreatSchools rating
- 9/10Cynthia A Cockrell Elementary SchoolGrades: PK-5Distance: 1.7 mi
- 10/10Lorene Rogers Middle SchoolGrades: 6-8Distance: 1.5 mi
- 7/10Walnut Grove High SchoolGrades: 9-12Distance: 1.3 mi
Schools provided by the listing agent
- Elementary: Cynthia A Cockrell
- Middle: Lorene Rogers
- High: Walnut Grove
- District: Prosper ISD
Source: NTREIS. This data may not be complete. We recommend contacting the local school district to confirm school assignments for this home.
Get a cash offer in 3 minutes
Find out how much your home could sell for in as little as 3 minutes with a no-obligation cash offer.
Estimated market value
$2,992,300
Get a cash offer in 3 minutes
Find out how much your home could sell for in as little as 3 minutes with a no-obligation cash offer.
Estimated market value
$2,992,300
- Texas
- Collin County
- Prosper
- 75078
- Whispering Farms
- 850 Sundance Ct
