Skip main navigation
Off market
  • Price Unknown

    8500 19th Ave SE #4307, Calgary, AB T2B 0A5

    1beds
    575sqft
    Apartment
    Built in ----
    -- sqft lot
    $-- Zestimate®
    C$--/sqft
    C$1,544 Estimated rent

    Home value

    Not available

    Estimated sales range

    Not available

    Not available

    Loading
    Loading...

    Owner options

    List your home for rent

    C$1,544/mo

    Rent Zestimate®

    Find your next renter with Zillow Rental Manager. Plus, with online applications, you can quickly screen prospective tenants – for free.

    Learn more

    C$1,544/mo

    Rent Zestimate®

    Refinance and save

    Refinancing to a lower rate could help reduce your monthly payments and save thousands over the life of the loan.

    See today's rates

    Explore your selling options

    Work with a Zillow partner agent

    Leverage their expertise and Zillow's premium Showcase listings to get your home seen by more buyers.

    Get started

    List with your own agent

    Get your home in front of millions of buyers by listing it on Zillow.

    Learn how to do it

    Sell it yourself

    Take full control of how buyers see your home on Zillow by listing For Sale by Owner (FSBO).

    List your home

    What's special

    Premium quartz countertopsBuilt-in microwave and dishwasherBright open-concept livingPrivate balconySpacious suiteLarge windowsGenerous walk-in closet

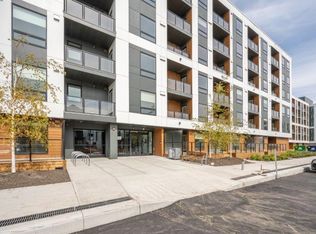
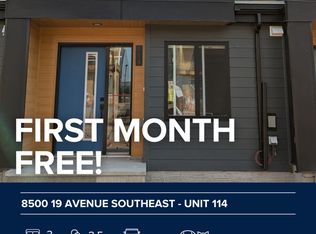
    MODERN 1-BED CONDO | BELVEDERE PREMIER LIVING | SLEEK FINISHES Experience sophisticated urban living in this stunning 1-bedroom, 1-bathroom condo at 8500 19 Ave SE. Built in 2025, this unit offers a perfect blend of contemporary design and functional comfort, featuring high-end finishes, an open-concept layout, and exclusive building amenities. BOOK A SHOWING: Fill out the Contact Landlord form. We are just a message away. Interior Highlights - Gourmet Chef's Kitchen: A sleek culinary space featuring two-toned cabinetry (natural wood and crisp white), premium quartz countertops, and a full suite of stainless steel appliances, including a built-in microwave and dishwasher. - Bright Open-Concept Living: The airy living area is finished with durable wide-plank Luxury Vinyl Flooring (LVP) and leads directly to your private balconyperfect for enjoying your morning coffee. - Spacious Suite & Walk-In Closet: The primary bedroom offers a peaceful retreat with large windows and a generous walk-in closet providing exceptional storage. - Spa-Inspired Bathroom: A contemporary bathroom featuring a deep soaker tub, modern vanity, and elegant tile work. Essential Details - Furnished or Unfurnished: Unfurnished - Pets: Negotiable (1 small pet considered). $50/Month Pet Fee. - Utilities: Natural Gas & Water Included - Smoking: Non-Smoking - Parking: Underground Parking - Storage Included: Yes - Laundry: In-Suite Laundry - Management Type: Full Management - Lease Term: Long Term Property Amenities - Fitness & Wellness: Stay active with exclusive access to the professional-grade fitness center. - Social & Outdoor Spaces: Take advantage of the building's common terrace for socializing and a secure bike room for residents. - Security & Convenience: Secure entry system, elevator access, and dedicated underground parking for peace of mind. Location and Community - The Belvedere Advantage: Located in one of Calgary's newest and most vibrant communities, offering a perfect balance of residential quiet and urban accessibility. - Retail & Dining: Minutes away from East Hills Shopping Centre, featuring Costco, Walmart, movie theaters, and a variety of dining options. - Commuter Friendly: Excellent access to 17th Ave SE and Stoney Trail, making your commute across Calgary effortless. Ready to call this home? Reach out to learn more. Prices and availability subject to change without notice.

    This property is off market, which means it's not currently listed for sale or rent on Zillow. This may be different from what's available on other websites or public sources.
    Zillow last checked:

    Listing updated:

    Source: Zillow Rentals

    Facts & features

    Interior

    Bedrooms & bathrooms
    • Bedrooms: 1
    • Bathrooms: 1
    • Full bathrooms: 1
    Appliances
    • Included: Dryer, Washer
    • Laundry: In Unit
    Features
    • Elevator, Large Closets, Walk In Closet
    • Windows: Window Coverings
    Interior area
    • Total interior livable area: 575 sqft

    Property

    Parking
    • Total spaces: 1
    • Details: Contact manager
    Features
    • Exterior features: Balcony, Bicycle storage, Gas included in rent, Walk In Closet, Water included in rent

    Construction

    Type & style
    • Home type: Apartment
    • Property subtype: Apartment

    Utilities & green energy

    • Utilities for property: Gas, Water

    Community & HOA

    Community
    • Features: Fitness Center
    HOA
    • Amenities included: Fitness Center
    Location
    • Region: Calgary

    Financial & listing details

    • Date on market: 4/6/2026
    • Lease term: Contact For Details

    Price history

    DateEventPrice
    6/29/2026Listing removedC$1,450C$3/sqft
    Source: Zillow Rentals Report a problem
    4/6/2026Listed for rentC$1,450C$3/sqft
    Source: Zillow Rentals Report a problem

    Public tax history

    Tax history is unavailable.

    Neighborhood: Belvedere

    Nearby schools

    GreatSchools rating

    No schools nearby

    We couldn't find any schools near this home.