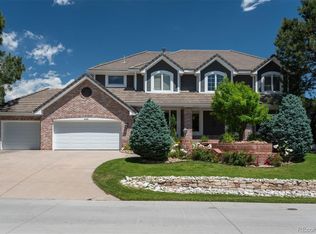
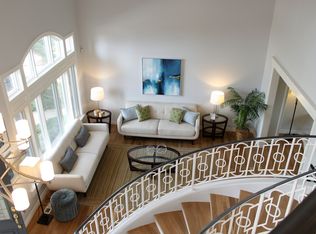
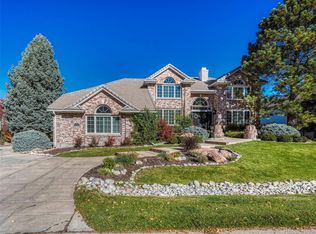
Nestled on the 11th hole in the private community of Heritage Estates, this completely remodeled 5-bedroom, 5-bathroom property offers luxury living at its finest. Upon entering the home, you are immediately greeted with gorgeous hardwood floors that span the entirety of the main level. The expansive living areas feature an open floor plan, large windows for that amazing Colorado sunshine, elegant finishes and modern touches. The gourmet kitchen showcases state-of-the-art appliances, custom cabinetry and a large center island that opens up to the main living space. The formal dining room is perfect for hosting dinner parties or holiday celebrations and connects directly to the butler's pantry/wine bar. The grand staircase takes you to the first 4 bedrooms of the home. The primary suite is a luxurious retreat with its own fireplace, a spa-like bathroom with a designer stand-alone soaker tub, full shower wet room with body jets and dual shower heads and a fully custom walk-in closet with an island for folding clothes. The second bedroom showcases a private en suite, and the remaining two bedrooms are joined by a fantastic adjoining bathroom. The walk-out basement offers even more space, perfect for entertaining or hosting long-term guests. Enjoy movie nights in the theater room, game nights in the family room, or step just outside the doors to practice your short game on the brand new private putting green. The custom kitchen and bar area ensure that you and your guests will have easy access to food and drinks without trips upstairs! The outdoor kitchen is an entertainer's dream with a built-in grill, refrigerator and plenty of space for seating, perfect for hosting gatherings. Situated on the Lone Tree Golf Course, this home provides ample space for both relaxation and entertainment within a secure, gated community. Don’t miss the opportunity to own this exquisite property!
Sold for $2,275,000
Zillow last checked:
Listing updated:
Bought with:
Eva Stadelmaier, 100003767
RE/MAX Professionals
Source: REcolorado as distributed by MLS GRID,MLS#: 1611951
Price history
| Date | Event | Price |
|---|---|---|
| 11/19/2024 | Sold | $2,275,000-3.2%$350/sqft |
Source:  REcolorado as distributed by MLS GRID #1611951 Report a problem REcolorado as distributed by MLS GRID #1611951 Report a problem | ||
| 9/30/2024 | Pending sale | $2,350,000$362/sqft |
Source: REcolorado as distributed by MLS GRID #1611951 Report a problem | ||
| 9/26/2024 | Price change | $2,350,000-1.1%$362/sqft |
Source: REcolorado as distributed by MLS GRID #1611951 Report a problem | ||
| 9/5/2024 | Price change | $2,375,000-1%$366/sqft |
Source: REcolorado as distributed by MLS GRID #1611951 Report a problem | ||
| 8/8/2024 | Price change | $2,400,000-2%$369/sqft |
Source: REcolorado as distributed by MLS GRID #1611951 Report a problem | ||
| 7/25/2024 | Listed for sale | $2,450,000+53.1%$377/sqft |
Source: REcolorado as distributed by MLS GRID #1611951 Report a problem | ||
| 5/17/2024 | Sold | $1,600,000-3%$246/sqft |
Source: Public Record Report a problem | ||
| 5/9/2024 | Pending sale | $1,650,000$254/sqft |
Source: REcolorado as distributed by MLS GRID #9496729 Report a problem | ||
| 5/2/2024 | Listed for sale | $1,650,000$254/sqft |
Source: REcolorado as distributed by MLS GRID #9496729 Report a problem | ||
| 4/25/2024 | Pending sale | $1,650,000$254/sqft |
Source: REcolorado as distributed by MLS GRID #9496729 Report a problem | ||
| 4/9/2024 | Price change | $1,650,000-2.9%$254/sqft |
Source: REcolorado as distributed by MLS GRID #9496729 Report a problem | ||
| 3/21/2024 | Listed for sale | $1,699,000+13.3%$262/sqft |
Source: REcolorado as distributed by MLS GRID #9496729 Report a problem | ||
| 4/28/2023 | Sold | $1,500,000+52.2%$231/sqft |
Source: Public Record Report a problem | ||
| 4/5/2010 | Sold | $985,850-24.1%$152/sqft |
Source: Public Record Report a problem | ||
| 6/12/2009 | Listing removed | $1,299,000$200/sqft |
Source: Postlets #728169 Report a problem | ||
| 3/13/2009 | Listed for sale | $1,299,000+21.4%$200/sqft |
Source: Postlets #728169 Report a problem | ||
| 7/20/2005 | Sold | $1,070,000+47.6%$165/sqft |
Source: Public Record Report a problem | ||
| 10/8/2004 | Sold | $725,000-14.2%$112/sqft |
Source: Public Record Report a problem | ||
| 8/3/2000 | Sold | $845,000+40.8%$130/sqft |
Source: Public Record Report a problem | ||
| 1/2/1997 | Sold | $600,000-4%$92/sqft |
Source: Public Record Report a problem | ||
| 8/5/1994 | Sold | $625,000$96/sqft |
Source: Public Record Report a problem | ||
Get a cash offer in 3 minutes
Find out how much your home could sell for in as little as 3 minutes with a no-obligation cash offer.
Estimated market value
$2,253,200
