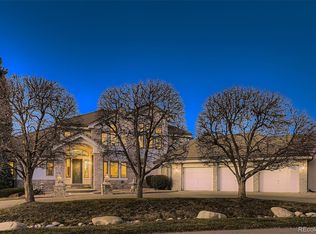
This incredible 5br/6ba Lone Tree golf course estate with mountain views sits high on a grand .34-acre lot in the gated community of Heritage Estates. With over 5500 sqft and 3 levels of living space, this entertaining-oriented home includes multiple indoor and outdoor spaces from which to enjoy the expansive views and golf course action. The oversized double doors of glass, iron, and rich wood combine to make a stunning entryway for this impressive brick home. The formal living room is intimate and the dining room easily seats 10 and includes French doors to enjoy the backyard deck. A stunning kitchen showcases beautiful flowing patterns on the granite countertops and complementing subway tile and cabinets add to this kitchen's bright and clean feeling. The stainless appliances are top of the line with a large built-in fridge, double ovens, Wolf gas stovetop, wine cooler and a dishwasher to create a cohesive and inspiring place to cook. The oversized island offers a perfect central gathering place and includes seating at the bar. Beyond the kitchen is a sizable eating area with access to the deck and an impressive family room with a large fireplace and space for an oversized big screen. Large windows overlook the Lone Tree Golf Club course and expansive mountain views throughout the home. The master suite offers a fireplace, views, and a spa-like bathroom. An entertaining walkout basement, 3-car garage, community pool and tennis courts add to the appeal of this gorgeous estate. Minutes to Lone Tree’s many amenities, freeway and light rail access, DTC, Sky Ridge, and a short commute to Denver, DIA, and beyond makes this stately property an incredible place to call home. Interior pictures available soon.
Sold for $1,565,000
Zillow last checked:
Listing updated:
Bought with:
Adesoji Taiwo, 100000409
Brokers Guild Homes
Source: REcolorado as distributed by MLS GRID,MLS#: 8912976
Price history
| Date | Event | Price |
|---|---|---|
| 1/8/2024 | Sold | $1,565,000-7.7%$278/sqft |
Source:  REcolorado as distributed by MLS GRID #8912976 Report a problem REcolorado as distributed by MLS GRID #8912976 Report a problem | ||
| 12/7/2023 | Pending sale | $1,695,000$301/sqft |
Source: REcolorado as distributed by MLS GRID #8912976 Report a problem | ||
| 11/17/2023 | Listed for sale | $1,695,000+49.4%$301/sqft |
Source: REcolorado as distributed by MLS GRID #8912976 Report a problem | ||
| 7/24/2020 | Sold | $1,134,324-9.2%$202/sqft |
Source: Public Record Report a problem | ||
| 6/22/2020 | Pending sale | $1,249,900$222/sqft |
Source: Re/max Leaders #9040984 Report a problem | ||
| 5/12/2020 | Price change | $1,249,900-3.6%$222/sqft |
Source: Re/max Leaders #9040984 Report a problem | ||
| 3/21/2020 | Pending sale | $1,297,200$231/sqft |
Source: Re/max Leaders #9040984 Report a problem | ||
| 3/4/2020 | Price change | $1,297,200-2.3%$231/sqft |
Source: Re/max Leaders #9040984 Report a problem | ||
| 2/12/2020 | Price change | $1,327,200-5.1%$236/sqft |
Source: Re/max Leaders #9040984 Report a problem | ||
| 12/7/2019 | Listed for sale | $1,399,000$249/sqft |
Source: RE/MAX Leaders #9040984 Report a problem | ||
| 11/6/2019 | Listing removed | $1,399,000$249/sqft |
Source: RE/MAX Leaders #5550815 Report a problem | ||
| 10/26/2019 | Price change | $1,399,000+2.2%$249/sqft |
Source: RE/MAX Leaders #5550815 Report a problem | ||
| 10/8/2019 | Listed for sale | $1,369,000+134.4%$243/sqft |
Source: RE/MAX Leaders #5550815 Report a problem | ||
| 10/14/1996 | Sold | $584,000$104/sqft |
Source: Public Record Report a problem | ||

Get a cash offer in 3 minutes
Find out how much your home could sell for in as little as 3 minutes with a no-obligation cash offer.
Estimated market value
$1,678,400
