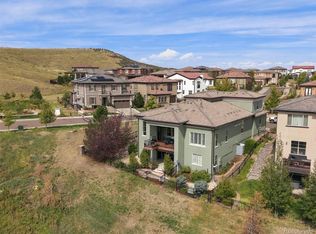
What if home felt like your favorite getaway? This retreat makes it possible, tucked away in a private gated community in Lone Tree. Inside, natural light pours through oversized windows, highlighting soaring ceilings and warm wood floors. The main living spaces are open, with a striking fireplace and walls of glass framing the greenery beyond. The kitchen takes center stage with rich wood cabinetry, granite countertops, a tiled backsplash, and a generous island with seating. On the main floor, the primary suite promises repose after a hard day’s work, complete with a dramatic vaulted ceiling, oversized windows, and a beautifully appointed bath featuring dual vanities, granite counters, a soaking tub, and a separate shower. Then comes the walk-in closet: expansive, beautifully fitted, and indulgent, with custom storage that gives your wardrobe the space it deserves. The finished walk-out basement expands the possibilities, offering a spacious entertainment area with a entertaining space and plenty of room to unwind or create your own private lounge. Throughout the home, thoughtful details give every room its own sense of occasion. Outside, the expansive 19,733 sq/ft. lot stretches along the 11th fairway of Lone Tree Golf Club, with the beautiful Bluffs trail right next door for daily walks and rides. The community clubhouse, pool, tennis and pickleball courts are just a one-minute walk away. Minutes from Charles Schwab headquarters, Skyridge Hospital, Kiewit, Target, Safeway, Sam’s Club, Costco, Cabela’s, Sierra, and Park Meadows Shopping Mall, you’ll have everything you could want within 5 or 10 minutes. With no other homes currently listed for sale in the community, it’s easy to see why - once you move in, it’s hard to leave! Come see it for yourself and start imagining the move!
Accepting backups
$2,488,888
8571 Colonial Drive, Lone Tree, CO 80124
5beds
6,411sqft
Single Family Residence
Built in 1994
0.45 Acres Lot
$2,469,300 Zestimate®
$388/sqft
$285/mo HOA
What's special
- 30 days
- 628
- 36
Zillow last checked:
Listing updated:
Listed by:
Taylor Gravina 303-880-9930 taylormik@denverpropertysisters.com,
Luxe Collective CO,
Marques Harris 303-246-1424,
Luxe Collective CO
Source: REcolorado as distributed by MLS GRID,MLS#: 4189451
Facts & features
Interior
Bedrooms & bathrooms
- Bedrooms: 5
- Bathrooms: 5
- Full bathrooms: 4
- 1/4 bathrooms: 1
- Main level bathrooms: 2
- Main level bedrooms: 1
Bedroom
- Features: Primary Suite
- Level: Main
Bedroom
- Features: Primary Suite
- Level: Upper
Bedroom
- Description: Bedroom Converted Into Clothing Closet - Can Be Converted Back Into A Bedroom
- Level: Upper
Bedroom
- Features: Primary Suite
- Level: Upper
Bedroom
- Level: Basement
Bathroom
- Features: En Suite Bathroom
- Level: Main
Bathroom
- Features: Primary Suite
- Level: Upper
Bathroom
- Features: Primary Suite
- Level: Upper
Bathroom
- Features: En Suite Bathroom
- Level: Upper
Bathroom
- Features: Primary Suite
- Level: Basement
Bathroom
- Features: Primary Suite
- Level: Main
Laundry
- Level: Main
Mud room
- Level: Main
Office
- Level: Main
Office
- Level: Basement
Heating
- Electric, Hot Water, Natural Gas
Cooling
- Central Air
Appliances
- Included: Bar Fridge, Cooktop, Dishwasher, Disposal, Double Oven, Electric Water Heater, Humidifier, Microwave, Oven, Range, Range Hood, Refrigerator
Features
- Built-in Features, Ceiling Fan(s), Eat-in Kitchen, Five Piece Bath, Granite Counters, High Ceilings, Jack & Jill Bathroom, Kitchen Island, Open Floorplan, Pantry, Primary Suite, Vaulted Ceiling(s), Walk-In Closet(s), Wet Bar, Wired for Data
- Flooring: Carpet, Tile, Wood
- Windows: Window Coverings
- Basement: Bath/Stubbed,Crawl Space,Exterior Entry,Finished,Walk-Out Access
- Number of fireplaces: 1
- Fireplace features: Family Room, Living Room
Interior area
- Total structure area: 6,411
- Total interior livable area: 6,411 sqft
- Finished area above ground: 3,899
- Finished area below ground: 2,512
Video & virtual tour
Property
Parking
- Total spaces: 3
- Parking features: Circular Driveway, Concrete
- Attached garage spaces: 3
- Has uncovered spaces: Yes
Features
- Levels: Two
- Stories: 2
- Patio & porch: Deck, Front Porch, Patio
- Exterior features: Balcony, Gas Valve, Lighting, Rain Gutters, Smart Irrigation
- Fencing: None
- Has view: Yes
- View description: City, Golf Course, Mountain(s), Water
- Has water view: Yes
- Water view: Water
- Waterfront features: Pond
Lot
- Size: 0.45 Acres
- Features: Landscaped, Many Trees, Near Public Transit, On Golf Course, Sprinklers In Front, Sprinklers In Rear
Details
- Parcel number: 223116101019
- Special conditions: Standard
Construction
Type & style
- Home type: SingleFamily
- Architectural style: A-Frame
- Property subtype: Single Family Residence
Materials
- Concrete, Frame, Stucco
- Roof: Spanish Tile
Condition
- Updated/Remodeled
- Year built: 1994
Utilities & green energy
- Sewer: Public Sewer
- Water: Public
- Utilities for property: Cable Available, Electricity Connected, Internet Access (Wired), Natural Gas Connected, Phone Available
Community & HOA
Community
- Security: Carbon Monoxide Detector(s), Smoke Detector(s)
- Subdivision: Heritage Estates
HOA
- Has HOA: Yes
- Amenities included: Clubhouse, Gated, Golf Course, Parking, Pool, Tennis Court(s), Trail(s)
- Services included: Maintenance Grounds, Recycling, Road Maintenance, Security, Snow Removal, Trash
- HOA fee: $854 quarterly
- HOA name: Keystone Pacific Property Management
- HOA phone: 303-369-0800
Location
- Region: Lone Tree
Financial & listing details
- Price per square foot: $388/sqft
- Tax assessed value: $1,726,777
- Annual tax amount: $11,175
- Date on market: 9/14/2026
- Listing terms: Cash,Conventional,Jumbo
- Exclusions: Personal Property
- Ownership: Individual
- Electric utility on property: Yes
- Road surface type: Paved
Estimated market value
$2,469,300
$2.35M - $2.59M
$6,283/mo
Price history
| Date | Event | Price |
|---|---|---|
| 9/15/2026 | Pending sale | $2,488,888$388/sqft |
Source:  REcolorado as distributed by MLS GRID #4189451 Report a problem REcolorado as distributed by MLS GRID #4189451 Report a problem | ||
| 9/14/2026 | Listed for sale | $2,488,888+66%$388/sqft |
Source: REcolorado as distributed by MLS GRID #4189451 Report a problem | ||
| 1/3/2015 | Listing removed | $1,499,000$234/sqft |
Source: Realty ONE Group Premier #9016685 Report a problem | ||
| 5/17/2014 | Listed for sale | $1,499,000+102.6%$234/sqft |
Source: Realty ONE Group Premier #9016685 Report a problem | ||
| 5/4/2009 | Sold | $740,000-12.9%$115/sqft |
Source: Public Record Report a problem | ||
| 1/26/2009 | Price change | $850,000-5.6%$133/sqft |
Source: Listhub #736587 Report a problem | ||
| 1/9/2009 | Price change | $900,000-10%$140/sqft |
Source: Listhub #732579 Report a problem | ||
| 12/11/2008 | Price change | $999,999-16.5%$156/sqft |
Source: Listhub #732579 Report a problem | ||
| 8/26/2008 | Price change | $1,197,000-14.5%$187/sqft |
Source: Listhub #732579 Report a problem | ||
| 5/25/2008 | Listed for sale | $1,400,000+79.5%$218/sqft |
Source: Listhub #732579 Report a problem | ||
| 12/6/1999 | Sold | $780,000+46.7%$122/sqft |
Source: Public Record Report a problem | ||
| 9/13/1994 | Sold | $531,811$83/sqft |
Source: Public Record Report a problem | ||
Public tax history
| Year | Property taxes | Tax assessment |
|---|---|---|
| 2025 | $11,707 -1% | $107,920 -16.1% |
| 2024 | $11,825 +30.1% | $128,670 -1% |
| 2023 | $9,091 -3.8% | $129,910 +29.9% |
| 2022 | $9,453 | $99,970 -2.8% |
| 2021 | -- | $102,850 +10.3% |
| 2020 | $8,606 -0.2% | $93,260 |
| 2019 | $8,623 -11.4% | $93,260 -6.4% |
| 2018 | $9,736 +11.1% | $99,610 |
| 2017 | $8,760 +6.2% | $99,610 +8.4% |
| 2016 | $8,246 -2.2% | $91,860 |
| 2015 | $8,428 +15.9% | $91,860 +21.3% |
| 2014 | $7,270 | $75,710 |
| 2013 | -- | $75,710 -9.1% |
| 2012 | -- | $83,270 |
| 2011 | -- | $83,270 -4.9% |
| 2010 | -- | $87,560 -28.2% |
| 2009 | $5,800 | $121,950 |
| 2008 | -- | $121,950 +12.2% |
| 2007 | -- | $108,720 |
| 2006 | $10,252 +23.2% | $108,720 +19.7% |
| 2004 | $8,324 -25.1% | $90,850 +8.8% |
| 2003 | $11,121 | $83,540 |
| 2002 | -- | $83,540 +24.7% |
| 2001 | $6,156 -2.8% | $66,980 |
| 2000 | $6,334 | $66,980 |
Find assessor info on the county website
Monthly payment
Est. payment
Payment breakdown
Explore the cost of this home by adjusting the details. Changes won't be saved.Climate risks
Neighborhood: 80124
Nearby schools
Schools provided by the listing agent
- Elementary: Eagle Ridge
- Middle: Cresthill
- High: Highlands Ranch
- District: Douglas RE-1
Source: REcolorado as distributed by MLS GRID. This data may not be complete. We recommend contacting the local school district to confirm school assignments for this home.
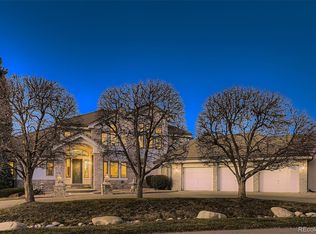
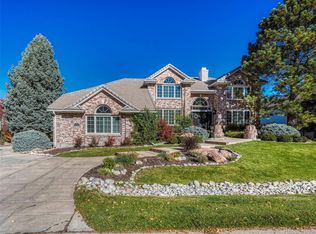
Similar homes
- $2,995,0005 bd7 ba7.8k sqft9555 Silent Hills Lane, Lone Tree, CO 80124For Sale

 MLS ID #6883700, Cari Gallo, RE/MAX Leaders. REcolorado as distributed by MLS GRID
 - $1,550,0005 bd5 ba4.9k sqft9779 Bay Hill Drive, Lone Tree, CO 80124For Sale
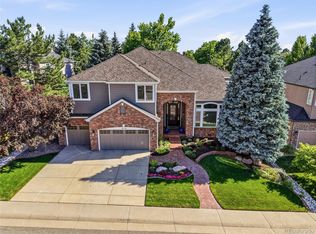 MLS ID #3091109, Chrissy Graham, Compass - Denver. REcolorado as distributed by MLS GRID
 - $2,495,0005 bd5 ba6.3k sqft1519 E Maplewood Court, Littleton, CO 80121For Sale
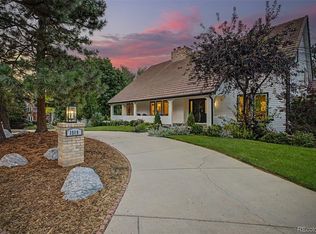 MLS ID #9764147, Patrick Shanley, Metro Real Estate. REcolorado as distributed by MLS GRID
 - $1,325,0004 bd4 ba5.2k sqft10665 Montecito Drive, Lone Tree, CO 80124For Sale
 MLS ID #7279751, Mary Jane Ogle, eXp Realty, LLC. REcolorado as distributed by MLS GRID
 - $2,550,0006 bd4 ba5.9k sqft66 Fairway Lane, Columbine Valley, CO 80123For SaleMLS ID #5129292, Ben Rule, LIV Sotheby's International Realty. REcolorado as distributed by MLS GRID
- $2,750,0006 bd7 ba6.5k sqft5181 Preserve Parkway N, Greenwood Village, CO 80121For SaleMLS ID #2162858, Mitch Lazar, Compass - Denver. REcolorado as distributed by MLS GRID
- $2,825,0005 bd5 ba5.9k sqft5400 Preserve Parkway S, Greenwood Village, CO 80121For SaleMLS ID #8274578, Tyler Zakovich, Compass - Denver. REcolorado as distributed by MLS GRID
- $1,850,0005 bd6 ba6.4k sqft8926 Ridgepoint Way, Castle Pines, CO 80108For SaleMLS ID #5908056, Anne Dresser Kocur, LIV Sotheby's International Realty. REcolorado as distributed by MLS GRID
- $2,700,0006 bd7 ba6.9k sqft332 Ovida Place, Castle Rock, CO 80108For SaleMLS ID #4721680, Sarah Futa, Keller Williams Action Realty LLC. REcolorado as distributed by MLS GRID
- $2,800,0004 bd6 ba5.8k sqft10 Castle Pines Drive N, Castle Rock, CO 80108For SaleMLS ID #2140303, Joyfel Team, LIV Sotheby's International Realty. REcolorado as distributed by MLS GRID
- $2,150,0006 bd6 ba4.9k sqft5875 S Goldsmith Place, Greenwood Village, CO 80111For SaleMLS ID #5037883, Jeff Manley, RE/MAX Professionals. REcolorado as distributed by MLS GRID
- $1,875,0005 bd6 ba6.7k sqft1197 Buffalo Ridge Road, Castle Pines, CO 80108For SaleMLS ID #3174906, Jessica Northrop, Compass - Denver. REcolorado as distributed by MLS GRID
- $2,850,0005 bd6 ba6.6k sqft6720 W Prentice Avenue, Littleton, CO 80123For SaleMLS ID #9114016, Peggy Christopherson, Madison & Company Properties. REcolorado as distributed by MLS GRID
- $2,395,0007 bd7 ba7.1k sqft11940 E Lake Court, Greenwood Village, CO 80111For SaleMLS ID #1511642, Anna Steiner, Keller Williams Action Realty LLC. REcolorado as distributed by MLS GRID
- $2,450,0005 bd5 ba6.8k sqft16494 Sandstone Drive, Morrison, CO 80465For SaleMLS ID #6022193, Christopher Kiker, Keller Williams DTC. REcolorado as distributed by MLS GRID
- $1,600,0006 bd5 ba5k sqft5394 E Otero Drive, Centennial, CO 80122For SaleMLS ID #1614171, Anne Dresser Kocur, LIV Sotheby's International Realty. REcolorado as distributed by MLS GRID
- $3,250,0005 bd7 ba8.1k sqft4433 Tierra Alta Dr, Castle Rock, CO 80104For Sale
 MLS ID #1070212, John Simmons, C3 Real Estate Solutions, LLC. IRES as distributed by MLS GRID
 - $1,725,0004 bd4 ba4.8k sqft9302 N Heather Drive, Castle Rock, CO 80108For SaleMLS ID #8668556, Stephanie Bryant, Huntington Properties LLC. REcolorado as distributed by MLS GRID
- $1,995,0005 bd6 ba7.2k sqft5969 Colorow Court, Parker, CO 80134For SaleMLS ID #5546237, Phillip Booghier, LIV Sotheby's International Realty. REcolorado as distributed by MLS GRID
- $2,995,0005 bd7 ba7.5k sqft702 Shadycroft Lane, Littleton, CO 80120For SaleMLS ID #9600639, Joel Marosy, INCO Property Management & Sales. REcolorado as distributed by MLS GRID
