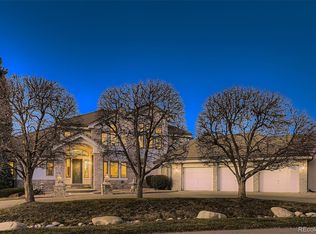
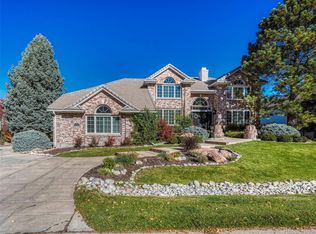
8548 Colonial Drive, Lone Tree, CO 80124
Home value
$1,647,600
$1.55M - $1.76M
$6,505/mo
Owner options
$6,505/mo
Rent Zestimate®
Find your next renter with Zillow Rental Manager. Plus, with online applications, you can quickly screen prospective tenants – for free.
$6,505/mo
Rent Zestimate®
$9,935/mo
Est. payment
Refinancing to a lower rate could help reduce your monthly payments and save thousands over the life of the loan.
$9,935/mo
Est. payment
Explore your selling options
Work with a Zillow partner agent
Leverage their expertise and Zillow's premium Showcase listings to get your home seen by more buyers.
Get startedList with your own agent
Get your home in front of millions of buyers by listing it on Zillow.
Learn how to do itSell it yourself
Take full control of how buyers see your home on Zillow by listing For Sale by Owner (FSBO).
List your homeWhat's special
Zillow last checked:
Listing updated:
Anne Dresser Kocur 303-893-3200 ADresser@LivSothebysRealty.com,
LIV Sotheby's International Realty
Justin Grimm, 100003089
Mycasa Llc
Facts & features
Interior
Bedrooms & bathrooms
- Bedrooms: 5
- Bathrooms: 6
- Full bathrooms: 2
- 3/4 bathrooms: 3
- 1/2 bathrooms: 1
- Main level bathrooms: 1
Primary bedroom
- Description: Heat Glow Fireplace, Custom Cabinet With Built-In Tv, Hardwood Floors, Walk-Out To Trex Deck.
- Level: Upper
- Area: 437 Square Feet
- Dimensions: 19 x 23
Bedroom
- Description: En-Suite Full Bath, Carpet, Walk-In Closet, Plantation Shutters.
- Level: Upper
- Area: 144 Square Feet
- Dimensions: 12 x 12
Bedroom
- Description: En-Suite 3/4 Bath, Walk-In Closet, Carpet, Plantation Shutters.
- Level: Upper
- Area: 144 Square Feet
- Dimensions: 12 x 12
Bedroom
- Description: En-Suite 3/4 Bath, Carpet, Walk-In Closet, Plantation Shutters.
- Level: Upper
- Area: 288 Square Feet
- Dimensions: 16 x 18
Bedroom
- Description: Gym/Bedroom, Rubber Flooring Walk-In Closet.
- Level: Basement
- Area: 216 Square Feet
- Dimensions: 12 x 18
Primary bathroom
- Description: En-Suite 5 Pc Bath, Jacuzzi Tub, His & Her Vanity, Walk-In Closet.
- Level: Upper
Bathroom
- Level: Upper
Bathroom
- Level: Upper
Bathroom
- Level: Upper
Bathroom
- Level: Basement
Bathroom
- Level: Main
Den
- Description: Crown Molding, Built-In's For Lots Of Storage, Hardwood Floors.
- Level: Main
- Area: 121 Square Feet
- Dimensions: 11 x 11
Dining room
- Description: Cove Ceiling, Hardwood Floors, French Doors To Walk Out To Trex Deck.
- Level: Main
- Area: 182 Square Feet
- Dimensions: 13 x 14
Family room
- Description: Beautiful Brick Fireplace, Hardwood Floors Wall Of Windows.
- Level: Main
- Area: 342 Square Feet
- Dimensions: 18 x 19
Kitchen
- Description: Subzero Refrigerator, Double Oven, Custom Cabinetry With Soft-Close Drawers.
- Level: Main
- Area: 432 Square Feet
- Dimensions: 18 x 24
Laundry
- Description: Main Level Laundry, Washer & Dryer Included, Utility Sink, Cabinets For Lots Of Storage
- Level: Main
Living room
- Description: Large Windows, Hardwood Floors, Perfect For Entertaining.
- Level: Main
- Area: 208 Square Feet
- Dimensions: 13 x 16
Media room
- Description: Walk-Out Basement With Additional Media Room, Surround Sound Speakers, Recreation Room, Perfect For Entertaining, Darkroom Shades, Mini Bar Area, Hot Tub.
- Level: Basement
- Area: 884 Square Feet
- Dimensions: 26 x 34
Heating
- Forced Air, Natural Gas
Cooling
- Attic Fan, Central Air
Appliances
- Included: Bar Fridge, Convection Oven, Cooktop, Dishwasher, Disposal, Double Oven, Humidifier, Microwave, Refrigerator, Wine Cooler
Features
- Built-in Features, Ceiling Fan(s), Central Vacuum, Eat-in Kitchen, Five Piece Bath, Granite Counters, High Ceilings, Kitchen Island, Open Floorplan, Primary Suite, Vaulted Ceiling(s), Walk-In Closet(s), Wet Bar, Wired for Data
- Flooring: Carpet, Tile, Wood
- Windows: Double Pane Windows
- Basement: Finished,Walk-Out Access
- Number of fireplaces: 2
- Fireplace features: Family Room, Insert, Master Bedroom
Interior area
- Total structure area: 5,137
- Total interior livable area: 5,137 sqft
- Finished area above ground: 3,664
- Finished area below ground: 1,250
Property
Parking
- Total spaces: 3
- Parking features: Garage - Attached
- Attached garage spaces: 3
Features
- Levels: Two
- Stories: 2
- Patio & porch: Deck, Patio
- Exterior features: Balcony, Lighting, Private Yard
- Has spa: Yes
- Spa features: Spa/Hot Tub
- Fencing: Partial
- Has view: Yes
- View description: Golf Course
Lot
- Size: 0.37 Acres
- Features: Landscaped, On Golf Course, Secluded, Sprinklers In Front, Sprinklers In Rear
Details
- Parcel number: R0360466
- Zoning: SFR
- Special conditions: Standard
Construction
Type & style
- Home type: SingleFamily
- Architectural style: Traditional
- Property subtype: Single Family Residence
Materials
- Brick, Frame
- Foundation: Structural
- Roof: Concrete
Condition
- Year built: 1994
Utilities & green energy
- Sewer: Public Sewer
- Water: Public
- Utilities for property: Cable Available, Electricity Connected, Internet Access (Wired), Natural Gas Available, Natural Gas Connected
Community & HOA
Community
- Security: Security System
- Subdivision: Heritage Estates
HOA
- Has HOA: Yes
- Amenities included: Park, Pool
- Services included: Maintenance Grounds, Road Maintenance, Security, Snow Removal, Trash
- HOA fee: $775 quarterly
- HOA name: Keystone Pacific
- HOA phone: 949-833-2600
Location
- Region: Lone Tree
Financial & listing details
- Price per square foot: $302/sqft
- Tax assessed value: $1,464,316
- Annual tax amount: $10,654
- Date on market: 5/17/2024
- Listing terms: Cash,Conventional,Other
- Exclusions: Family Room Tv, Garage Refrigerator (Optional), Speakers In Family Room And Basement, Washer, Dryer Surround Sound Equipment,
- Ownership: Individual
- Electric utility on property: Yes
- Road surface type: Paved
Price history
| Date | Event | Price |
|---|---|---|
| 5/31/2024 | Sold | $1,550,000-3.1%$302/sqft |
Source: | ||
| 5/28/2024 | Pending sale | $1,600,000$311/sqft |
Source: | ||
| 5/17/2024 | Listed for sale | $1,600,000+73.9%$311/sqft |
Source: | ||
| 3/25/2008 | Sold | $920,000+18.7%$179/sqft |
Source: Public Record Report a problem | ||
| 3/17/2000 | Sold | $775,000+33.9%$151/sqft |
Source: Public Record Report a problem | ||
| 10/22/1997 | Sold | $579,000+7.6%$113/sqft |
Source: Public Record Report a problem | ||
| 7/28/1995 | Sold | $538,000-2.9%$105/sqft |
Source: Public Record Report a problem | ||
| 6/7/1994 | Sold | $553,785$108/sqft |
Source: Public Record Report a problem | ||
Public tax history
| Year | Property taxes | Tax assessment |
|---|---|---|
| 2025 | $10,547 -1% | $91,520 -21.3% |
| 2024 | $10,654 +26.7% | $116,300 -1% |
| 2023 | $8,406 -3.8% | $117,420 +27% |
| 2022 | $8,740 | $92,440 -2.8% |
| 2021 | -- | $95,100 +9.1% |
| 2020 | $8,044 +0.9% | $87,170 |
| 2019 | $7,974 -11.4% | $87,170 -5.4% |
| 2018 | $9,004 +11.1% | $92,120 |
| 2017 | $8,102 +4.8% | $92,120 +7% |
| 2016 | $7,730 -2.2% | $86,120 |
| 2015 | $7,902 +14.8% | $86,120 +20.1% |
| 2014 | $6,885 | $71,700 |
| 2013 | -- | $71,700 -1% |
| 2012 | -- | $72,430 -6.3% |
| 2011 | -- | $77,270 -24.3% |
| 2010 | -- | $102,110 +8.7% |
| 2009 | $4,468 | $93,930 |
| 2008 | -- | $93,930 +24.2% |
| 2007 | -- | $75,620 |
| 2006 | $7,131 -1.6% | $75,620 -4.4% |
| 2004 | $7,246 -26.5% | $79,080 +6.8% |
| 2003 | $9,860 | $74,070 |
| 2002 | -- | $74,070 +21.6% |
| 2001 | $5,597 -2.8% | $60,900 0% |
| 2000 | $5,760 | $60,906 |
Neighborhood: 80124
Nearby homes
- $1,661,8006 bd6 ba5.8k sqft8568 Colonial Dr, Lone Tree, CO 80124Off Market
- $1,481,6004 bd5 ba4.2k sqft8528 Colonial Dr, Lone Tree, CO 80124Off Market
- $1,565,0005 bd6 ba5.6k sqft8541 Colonial Dr, Lone Tree, CO 80124Sold

- $1,800,0004 bd6 ba7.4k sqft8561 Colonial Dr, Lone Tree, CO 80124Sold

- $2,112,3006 bd6 ba6.5k sqft8588 Colonial Dr, Lone Tree, CO 80124Off Market
- $1,677,7005 bd5 ba6k sqft8508 Colonial Dr, Lone Tree, CO 80124Off Market
- $1,680,0005 bd5 ba5k sqft8521 Colonial Dr, Lone Tree, CO 80124Sold
- $1,864,3005 bd5 ba6.4k sqft8571 Colonial Dr, Lone Tree, CO 80124Off Market
Nearby schools
GreatSchools rating
- 7/10Eagle Ridge Elementary SchoolGrades: PK-6Distance: 1.1 mi
- 6/10Cresthill Middle SchoolGrades: 7-8Distance: 2.4 mi
- 8/10Highlands Ranch High SchoolGrades: 9-12Distance: 2.4 mi
Schools provided by the listing agent
- Elementary: Eagle Ridge
- Middle: Cresthill
- High: Highlands Ranch
- District: Douglas RE-1
Source: REcolorado as distributed by MLS GRID. This data may not be complete. We recommend contacting the local school district to confirm school assignments for this home.
Get a cash offer in 3 minutes
- Colorado
- Douglas County
- Lone Tree
- 80124
- 8548 Colonial Drive