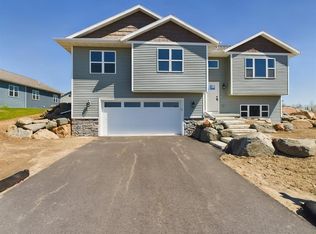
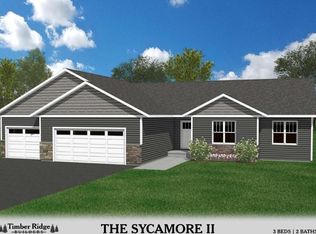
**The pictures in this listing are of a similar model but are NOT the actual pictures of this home.** Introducing the Kona G1 plan from the Neighborhood Series by Denyon Homes. This 3 bedroom, 2 bathroom home has quick access to shopping, dining, schools and highway 29. With 1,020 square feet of finished living space, this bi-level home offers a nice sized entryway with custom built locker to keep you organized. The open concept living area has vaulted ceilings, which connect the spacious living room, kitchen and dining areas. The kitchen features custom built soft close cabinets, an island, and a pantry closet. The main level also includes two large bedrooms, the main bedroom having a walk-in closet. The expandable lower level includes a finished third bedroom and second full bathroom. Framing is finished for an optional family room and fourth bedroom. There is also space framed for a laundry room. This home comes complete with a blacktop driveway for your convenience.
This property is off market, which means it's not currently listed for sale or rent on Zillow. This may be different from what's available on other websites or public sources.