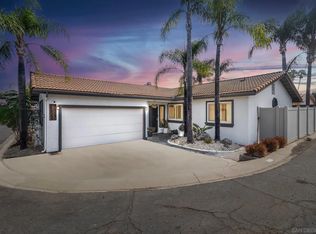
This beautifully maintained family home offers 3 spacious bedrooms and 2 bathrooms, providing exceptional comfort, space, and value. Step inside to a welcoming living room featuring vaulted ceilings, an open and spacious layout, and a seamless flow into the dining area and bright, well-appointed kitchen. A tiled breakfast bar offers convenient additional seating, making the space ideal for both everyday living and entertaining. All three bedrooms are thoughtfully located down the hall, including a generously sized primary suite complete with a private en-suite bathroom. The backyard is truly a homeowner’s paradise, featuring a large, newer covered patio and concrete slab—perfect for outdoor dining, entertaining, or relaxing. An expansive turf area provides plenty of room for children and adults to play, unwind, and enjoy the outdoors. Affordable and move-in ready, this home offers an exceptional combination of space, functionality, and value. Schedule your showing today—you won’t be disappointed!
For sale
Listed by: Coldwell Banker West • Steve Mendenhall • Contact: sdmhomes@gmail.com
$675,000
8507 Happy Way N, El Cajon, CA 92021
3beds
1,382sqft
Single Family Residence
Built in 1986
5.23 Acres Lot
$669,200 Zestimate®
$488/sqft
$200/mo HOA
What's special
- 6 days
- 1,171
- 103
Likely to sell faster than
Zillow last checked:
Listing updated:
Listed by:
Steve Mendenhall DRE #01750505 sdmhomes@gmail.com,
Coldwell Banker West
Source: CRMLS,MLS#: PTP2606892 Originating MLS: California Regional MLS (North San Diego County & Pacific Southwest AORs)
Originating MLS: California Regional MLS (North San Diego County & Pacific Southwest AORs)Facts & features
Interior
Bedrooms & bathrooms
- Bedrooms: 3
- Bathrooms: 2
- Full bathrooms: 2
Rooms
- Room types: Bedroom, Laundry, Living Room, Primary Bathroom, Primary Bedroom
Heating
- Forced Air, Fireplace(s)
Cooling
- Central Air
Appliances
- Included: Disposal, Refrigerator, Water Heater
- Laundry: Laundry Room
Features
- High Ceilings, Bedroom on Main Level, Main Level Primary
- Flooring: Bamboo, Carpet, Tile
- Has fireplace: Yes
- Fireplace features: Dining Room
- Common walls with other units/homes: No Common Walls
Interior area
- Total interior livable area: 1,382 sqft
Video & virtual tour
Property
Parking
- Total spaces: 4
- Parking features: Concrete, Direct Access, Driveway, Garage, Garage Door Opener
- Attached garage spaces: 2
- Uncovered spaces: 2
Features
- Levels: One
- Stories: 1
- Entry location: 1
- Patio & porch: Concrete, Covered, Open, Patio
- Pool features: Community, Association
Lot
- Size: 5.23 Acres
- Features: Back Yard, Close to Clubhouse
Details
- Parcel number: 4003810725
- Zoning: R-1:SINGLE FAM-RES
- Special conditions: Trust
Construction
Type & style
- Home type: SingleFamily
- Property subtype: Single Family Residence
Materials
- Foundation: Raised
Condition
- Turnkey
- Year built: 1986
Utilities & green energy
- Utilities for property: Cable Available
Community & HOA
Community
- Features: Suburban, Pool
HOA
- Has HOA: Yes
- Amenities included: Maintenance Grounds, Pool, Trash
- HOA fee: $200 monthly
- HOA name: Villa Canada
- HOA phone: 858-514-8820
Location
- Region: El Cajon
Financial & listing details
- Price per square foot: $488/sqft
- Tax assessed value: $328,478
- Date on market: 9/11/2026
- Listing terms: Cash,Conventional,FHA,VA Loan
- Road surface type: Paved
Estimated market value
$669,200
$636,000 - $703,000
$3,309/mo
Price history
| Date | Event | Price |
|---|---|---|
| 9/11/2026 | Listed for sale | $675,000+209.6%$488/sqft |
Source:  CRMLS #PTP2606892 Report a problem CRMLS #PTP2606892 Report a problem | ||
| 10/12/2001 | Sold | $218,000+10800%$158/sqft |
Source: Public Record Report a problem | ||
| 9/29/1994 | Sold | $2,000$1/sqft |
Source: Public Record Report a problem | ||
Public tax history
| Year | Property taxes | Tax assessment |
|---|---|---|
| 2026 | -- | $328,478 +2% |
| 2025 | $4,504 +1.6% | $322,038 +2% |
| 2024 | $4,434 +3.1% | $315,724 +2% |
| 2023 | $4,301 +2.2% | $309,535 +2% |
| 2022 | $4,208 +1.2% | $303,466 +2% |
| 2021 | $4,159 +2% | $297,517 +1% |
| 2020 | $4,079 +19.2% | $294,467 +2% |
| 2019 | $3,422 -12.6% | $288,694 +2% |
| 2018 | $3,913 +2.4% | $283,034 +2% |
| 2017 | $3,822 +4.6% | $277,485 +2% |
| 2016 | $3,653 +0.7% | $272,045 +1.5% |
| 2015 | $3,629 +1.8% | $267,960 +2% |
| 2014 | $3,564 | $262,712 +0.5% |
| 2013 | -- | $261,526 +16.2% |
| 2012 | -- | $225,000 |
| 2011 | -- | $225,000 |
| 2010 | -- | $225,000 |
| 2009 | -- | $225,000 -8.2% |
| 2008 | -- | $245,178 +2% |
| 2007 | -- | $240,371 +2% |
| 2006 | -- | $235,659 +2% |
| 2005 | -- | $231,039 +2% |
| 2004 | -- | $226,510 +1.9% |
| 2003 | -- | $222,360 +2% |
| 2002 | -- | $218,000 +34% |
| 2001 | -- | $162,745 |
Find assessor info on the county website
Monthly payment
Est. payment
Payment breakdown
Explore the cost of this home by adjusting the details. Changes won't be saved.Climate risks
Neighborhood: 92021

Similar homes
- $799,0003 bd3 ba1.3k sqft8523 Calle De Buena Fe, El Cajon, CA 92021For Sale
 MLS ID #PTP2605627, Carol Snyder, Team One Realty. CRMLS
 - $750,0003 bd2 ba1.6k sqft2214 Nielsen St, El Cajon, CA 92020For Sale
 MLS ID #NDP2608261, Jamie Luke, Coldwell Banker Realty. CRMLS
 - $789,9004 bd3 ba1.7k sqft8950 Gateway View Ct, El Cajon, CA 92021For Sale
 MLS ID #PTP2606139, Rachel Crawford, Coldwell Banker West. CRMLS
 - $829,0003 bd2 ba1.5k sqft1738 Key Ln, El Cajon, CA 92021For Sale
 MLS ID #PTP2605827, Julie Lupo, Palisade Realty, Inc. CRMLS
Local buyer's agents are ready to help
