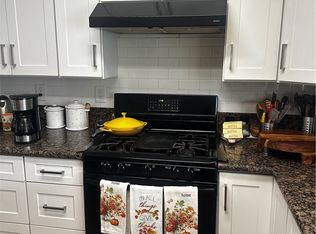
Welcome to a rare location where everyone is family; and everyone has pride of ownership. Note: that the owner just got a NEW ROOF! This home has lots of space and an extra third (3rd) room to be used as an office a guest room or a craft room, library, game room or just whatever you need. It has 2 spacisous bedrooms with 2 large bathrooms and lots of potential to make it your home! It is located on a corner lot which gives you more land and privacy. You are located near the side gate for convenience. As you walk to your carport you will find 2 storage units. As you sit ourside your private back area, you will enjoy the views of the California Mountains and lots of greenery. The kitchen is huge and open to the formal living room with freshly painted built-in dining room wall unit for storing traditional glasses and dishes for all your Holiday celebrations. Your living area has ample room for a big screen TV and a comfortable area for you and your guests.
Pending
Listed by: Coldwell Banker Envision • Irene Lopez • Contact: 562-754-5671
Price cut: $40K (7/4)
$250,000
8509 Beverly Blvd Spc 116, Pico Rivera, CA 90660
2beds
1,644sqft
Manufactured Home
Built in 1989
-- sqft lot
$245,900 Zestimate®
$152/sqft
$-- HOA
What's special
- 74 days |
- 144 |
- 4 |
Zillow last checked:
Listing updated:
Listed by:
Irene Lopez DRE #01766382 562-754-5671,
Coldwell Banker Envision
Source: CRMLS,MLS#: DW26123245 Originating MLS: California Regional MLS
Originating MLS: California Regional MLSFacts & features
Interior
Bedrooms & bathrooms
- Bedrooms: 2
- Bathrooms: 2
- Full bathrooms: 2
Rooms
- Room types: Art Studio, Bonus Room, Bedroom, Dance Studio, Entry/Foyer, Exercise Room, Family Room, Game Room, Kitchen, Laundry, Library, Living Room, Primary Bathroom, Primary Bedroom, Media Room, Office, Other
Primary bedroom
- Features: Main Level Primary
Primary bedroom
- Features: Primary Suite
Bedroom
- Features: Bedroom on Main Level
Bathroom
- Features: Bathtub, Separate Shower, Vanity
Heating
- Forced Air
Cooling
- Central Air
Appliances
- Included: Convection Oven, Refrigerator, Water Heater
- Laundry: Laundry Room
Features
- Beamed Ceilings, Built-in Features, Ceiling Fan(s), Cathedral Ceiling(s), High Ceilings, Pantry, Storage, All Bedrooms Down, Bedroom on Main Level, Main Level Primary, Primary Suite, Walk-In Closet(s)
- Flooring: Carpet, Tile, Vinyl, Wood
Interior area
- Total interior livable area: 1,644 sqft
Property
Parking
- Total spaces: 4
- Parking features: Attached Carport
- Garage spaces: 2
- Carport spaces: 2
- Covered spaces: 4
Features
- Levels: One
- Stories: 1
- Entry location: 1
- Patio & porch: Front Porch, Patio, Porch
- Exterior features: Lighting
- Pool features: Association, Community, Fenced
- Spa features: None
- Has view: Yes
- View description: City Lights, Hills, Mountain(s), Neighborhood
- Park: Villa Nova
Lot
- Features: Back Yard, Close to Clubhouse, Corner Lot, Corners Marked, Front Yard, Garden, Lawn, Landscaped, Near Park, Rectangular Lot, Yard
Details
- Parcel number: 8950291116
- On leased land: Yes
- Lease amount: $1,000
- Special conditions: Standard
Construction
Type & style
- Home type: MobileManufactured
- Architectural style: Patio Home
- Property subtype: Manufactured Home
Materials
- Drywall, Glass
Condition
- Turnkey
- Year built: 1989
Utilities & green energy
- Electric: Electricity - On Property
- Sewer: Sewer Tap Paid
- Water: Public
- Utilities for property: Cable Available, Electricity Available, Sewer Connected, Water Connected
Community & HOA
Community
- Features: Biking, Foothills, Mountainous, Street Lights, Sidewalks, Gated, Park, Pool
- Security: Carbon Monoxide Detector(s), Gated Community, Smoke Detector(s)
- Senior community: Yes
Location
- Region: Pico Rivera
Financial & listing details
- Price per square foot: $152/sqft
- Tax assessed value: $50,192
- Date on market: 6/5/2026
- Cumulative days on market: 74 days
- Listing terms: Cash to New Loan
Estimated market value
$245,900
$234,000 - $258,000
$2,747/mo
Price history
| Date | Event | Price |
|---|---|---|
| 7/27/2026 | Pending sale | $250,000$152/sqft |
Source:  CRMLS #DW26123245 Report a problem CRMLS #DW26123245 Report a problem | ||
| 7/4/2026 | Price change | $250,000-13.8%$152/sqft |
Source: CRMLS #DW26123245 Report a problem | ||
| 6/5/2026 | Listed for sale | $290,000$176/sqft |
Source: CRMLS #DW26123245 Report a problem | ||
Public tax history
| Year | Property taxes | Tax assessment |
|---|---|---|
| 2026 | -- | $50,192 -1.5% |
| 2025 | $797 +5.4% | $50,965 +0.8% |
| 2024 | $756 +2.8% | $50,568 +2.7% |
| 2023 | $736 +3.3% | $49,238 +0.8% |
| 2022 | $712 +7.9% | $48,849 +8.5% |
| 2021 | $660 -2.1% | $45,041 -0.2% |
| 2020 | $674 | $45,143 +4.9% |
| 2019 | $674 +19.2% | $43,054 |
| 2018 | $565 | $43,054 |
| 2017 | $565 +2.2% | -- |
| 2016 | $553 +11.9% | -- |
| 2015 | $495 +44.3% | -- |
| 2014 | $343 | -- |
| 2012 | -- | -- |
| 2011 | -- | $29,805 +2.5% |
| 2010 | -- | $29,084 -29% |
| 2008 | -- | $40,967 -6.3% |
| 2007 | -- | $43,738 |
Find assessor info on the county website
Monthly payment
Climate risks
Neighborhood: 90660
Nearby schools
GreatSchools rating
- 5/10North Ranchito Elementary SchoolGrades: K-5Distance: 0.5 mi
- 3/10North Park Middle SchoolGrades: 6-8Distance: 0.7 mi
- 6/10El Rancho High SchoolGrades: 9-12Distance: 2 mi
- $235,0003 bd2 ba1.7k sqft8509 Beverly Blvd, Pico Rivera, CA 90660Sold
- $724,6003 bd1 ba1k sqft4242 Paramount Blvd, Pico Rivera, CA 90660Off Market
- $220,0002 bd2 ba1.2k sqft8509 Beverly Blvd SPC 121A, Pico Rivera, CA 90660Sold
- $769,6003 bd2 ba1.2k sqft4246 Paramount Blvd, Pico Rivera, CA 90660Off Market
- $691,6002 bd1 ba1k sqft8711 Tilmont Ave, Pico Rivera, CA 90660Off Market
- $768,200-- bd-- ba-- sqft8509 Beverly Blvd SPC 39, Pico Rivera, CA 90660Off Market
- $510,0003 bd2 ba934 sqft8615 Beverly Blvd UNIT 12, Pico Rivera, CA 90660Sold
- $761,0004 bd2 ba1.5k sqft4302 Paramount Blvd, Pico Rivera, CA 90660Off Market
A local agent can set up tours, give advice and negotiate with sellers.
Similar homes
- $245,0002 bd2 ba1.4k sqft8509 Beverly Blvd Space 102, Pico Rivera, CA 90660For Sale
 MLS ID #PW26090011, Silvia Oseguera, Reaz Realty. CRMLS
 - $279,9004 bd2 ba1.4k sqft4139 Paramount Blvd, Pico Rivera, CA 90660For Sale
 MLS ID #CV26134739, Angeles Ascencio, RE/MAX OLYMPIC. CRMLS
 - $250,0003 bd2 ba1.5k sqft50 Cypress Via, Anaheim, CA 92801For Sale
 MLS ID #PW26101707, Patricia Zollinger, JAG Realty. CRMLS
 - $237,9002 bd2 ba1.1k sqft10550 Dunlap Crossing Rd Space 162, Whittier, CA 90606For Sale
 MLS ID #PW26118755, Anthony Hernandez, Realty One Group United. CRMLS
 - $249,0003 bd2 ba1.5k sqft11 Pine Via, Anaheim, CA 92801For SaleMLS ID #PW26159644, Patricia Zollinger, JAG Realty. CRMLS
- $220,0003 bd2 ba1.6k sqft19127 Pioneer Blvd Space 4, Artesia, CA 90701For SaleMLS ID #PW26117053, Helida Patricio, Circle Real Estate. CRMLS
- $239,9992 bd2 ba1.1k sqft10550 Dunlap Crossing Rd Spc 176, Whittier, CA 90606For SaleMLS ID #DW26058361, Louie Gutierrez, 24 Hour Real Estate. CRMLS
- $299,9003 bd2 ba1.8k sqft3050 Ball Rd #200, Anaheim, CA 92804For SaleMLS ID #DW26180611, Edwin Ramirez Chavez, ehomes. CRMLS
- $255,0002 bd2 ba1.2k sqft1201 W Valencia Dr Space 13, Fullerton, CA 92833For SaleMLS ID #OC26111542, Judy McCarty, Seven Gables Real Estate. CRMLS
- $290,0002 bd2 ba1.2k sqft10681 Oak St Space 64, Los Alamitos, CA 90720For SaleMLS ID #PW26169621, LaTanya Douglass, Think Boutiq Real Estate. CRMLS
- $247,5004 bd2 ba1.3k sqft16600 Downey Ave Spc 27, Paramount, CA 90723For SaleMLS ID #DW26176581, Jorge Enciso, Century 21 Allstars. CRMLS
- $270,0002 bd2 ba1.4k sqft4800 Daleview Ave Space 48, El Monte, CA 91731For SaleMLS ID #AR26071873, Margaret Garemore, Seven Gables Real Estate. CRMLS
- $269,9992 bd2 ba1.3k sqft335 Ridgelake Dr, Placentia, CA 92870For SaleMLS ID #NP26161942, Colby Johns, Pacific Sotheby's Int'l Realty. CRMLS
- $299,9003 bd2 ba1.5k sqft901 S 6th Ave Space 6, Hacienda Heights, CA 91745For SaleMLS ID #OC26175746, Samuel Su, Samuel Su, Broker. CRMLS
- $230,0003 bd2 ba1.2k sqft10550 Western Ave Spc 110, Stanton, CA 90680For SaleMLS ID #NP26110880, Alan Forniss, eXp Realty of California. CRMLS
- $290,0003 bd2 ba1.4k sqft10770 Katella Ave Space 19, Anaheim, CA 92804For SaleMLS ID #PW26116368, Adela Olivares, New Century Realtors. CRMLS
- $250,0002 bd2 ba1.2k sqft840 E Foothill Blvd Space 142, Azusa, CA 91702For SaleMLS ID #WS26143376, DORINE TUAN, COLDWELL BANKER DYNASTY/ARC. CRMLS
- $274,0003 bd2 ba1.2k sqft16600 Downey Ave Spc 77, Paramount, CA 90723For SaleMLS ID #SB26165911, Melissa Gutierrez, eXp Realty of Greater Los Angeles, Inc.. CRMLS
- $274,9003 bd2 ba1.4k sqft1560 Otterbein Ave Spc 52, Rowland Heights, CA 91748For SaleMLS ID #DW26099246, Lina Salgado Ariza, CBM Real Estate. CRMLS
- $174,9002 bd2 ba1.2k sqft10550 Dunlap Crossing Rd, Whittier, CA 90606For SaleMLS ID #PW26176753, Julie Potts, Century 21 Cornerstone. CRMLS
Local buyer's agents are ready to help
