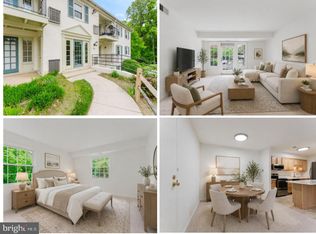
Welcome Home to 8509-A Barrington Ct., Springfield VA 22152! This well-priced 2-bedroom, 1-bath condo offers 789 sq. ft. of comfortable living space in a great Springfield location. The home features fresh neutral paint, wood-look flooring throughout the main living areas and bedrooms, and a spacious living room with sliding glass doors providing plenty of natural light and direct access to the covered patio. The separate dining area offers ample space for everyday dining. The updated kitchen features white cabinetry, quartz countertops, stainless steel appliances, and a pass-through to the dining area. Both bedrooms are generously sized, and the primary bedroom includes a walk-in closet. The full bath features a tiled tub/shower, and a separate laundry area with full-size washer and dryer adds everyday practicality. The ground-level patio extends the living space outdoors and provides easy access to the surrounding community. Located in a highly desirable Springfield neighborhood with easy access to major commuter routes, shopping, dining, and transportation, this home is especially well situated for commuters traveling to the Pentagon, Washington, DC, and surrounding Northern Virginia employment centers. An excellent opportunity to own a 2-bedroom condo at an attractive price in a very sought-after location. Your next chapter starts here! Come see today!
Under contract
$260,000
8509A Barrington Ct, Springfield, VA 22152
2beds
789sqft
Condominium
Built in 1974
-- sqft lot
$-- Zestimate®
$330/sqft
$362/mo HOA
What's special
Fresh neutral paint
- 4 days
- 95
- 8
Zillow last checked:
Listing updated:
Listed by:
Joshua Hill 571-699-7993,
Samson Properties 7033788810,
Listing Team: The Monumental Team
Source: Bright MLS,MLS#: VAFX2340672
Facts & features
Interior
Bedrooms & bathrooms
- Bedrooms: 2
- Bathrooms: 1
- Full bathrooms: 1
- Main level bathrooms: 1
- Main level bedrooms: 2
Heating
- Forced Air, Electric
Cooling
- Central Air, Electric
Appliances
- Included: Refrigerator, Ice Maker, Cooktop, Dishwasher, Disposal, Washer, Dryer, Electric Water Heater
- Laundry: Washer In Unit, Dryer In Unit, In Unit
Features
- Has basement: No
- Has fireplace: No
Interior area
- Total structure area: 789
- Total interior livable area: 789 sqft
- Finished area above ground: 789
Video & virtual tour
Property
Parking
- Parking features: Parking Lot
Accessibility
- Accessibility features: None
Features
- Levels: One
- Stories: 1
- Pool features: Community
Details
- Additional structures: Above Grade
- Parcel number: 0791 1304 A
- Zoning: 370
- Special conditions: Standard
Construction
Type & style
- Home type: Condo
- Architectural style: Traditional
- Property subtype: Condominium
- Attached to another structure: Yes
Materials
- Combination
Condition
- New construction: No
- Year built: 1974
Utilities & green energy
- Sewer: Public Sewer
- Water: Public
Community & HOA
Community
- Condo and coop fee: $362 monthly
- Subdivision: None Available
HOA
- Has HOA: No
- Amenities included: Common Grounds, Pool, Tot Lots/Playground, Tennis Court(s), Basketball Court
- Services included: Common Area Maintenance, Maintenance Structure, Pool(s), Reserve Funds, Water, Trash, Sewer, Snow Removal
- HOA name: Tivolo Condo Association
Location
- Region: Springfield
Financial & listing details
- Price per square foot: $330/sqft
- Tax assessed value: $266,540
- Annual tax amount: $3,075
- Date on market: 9/11/2026
- Listing agreement: Exclusive Right To Sell
- Ownership: Condominium
Estimated market value
Not available
Estimated sales range
Not available
Not available
Price history
| Date | Event | Price |
|---|---|---|
| 9/13/2026 | Contingent | $260,000$330/sqft |
Source:  Bright MLS #VAFX2340672 Report a problem Bright MLS #VAFX2340672 Report a problem | ||
| 9/11/2026 | Listed for sale | $260,000+140.7%$330/sqft |
Source: Bright MLS #VAFX2340672 Report a problem | ||
| 9/19/2002 | Sold | $108,000+35%$137/sqft |
Source: Public Record Report a problem | ||
| 4/12/2001 | Sold | $80,000$101/sqft |
Source: Public Record Report a problem | ||
Public tax history
| Year | Property taxes | Tax assessment |
|---|---|---|
| 2025 | $2,935 +6.8% | $253,850 +7% |
| 2024 | $2,748 +7.8% | $237,240 +5% |
| 2023 | $2,550 +1.6% | $225,940 +3% |
| 2022 | $2,508 | $219,360 +4% |
| 2021 | -- | $210,920 +3% |
| 2020 | $2,424 +4.6% | $204,780 +4.6% |
| 2019 | $2,316 | $195,730 |
| 2018 | $2,316 +9.3% | $195,730 +7.3% |
| 2017 | $2,119 -2.7% | $182,480 -2.9% |
| 2016 | $2,178 +12.6% | $187,980 +8.5% |
| 2015 | $1,933 +12.2% | $173,250 +12% |
| 2014 | $1,722 | $154,690 +7% |
| 2013 | -- | $144,600 +21% |
| 2012 | -- | $119,540 |
| 2011 | -- | $119,540 |
| 2010 | -- | $119,540 -20% |
| 2009 | -- | $149,420 -32% |
| 2008 | -- | $219,740 -6.4% |
| 2007 | -- | $234,810 +133.1% |
| 2003 | -- | $100,740 +28% |
| 2002 | -- | $78,705 |
Find assessor info on the county website
Monthly payment
Est. payment
Payment breakdown
Explore the cost of this home by adjusting the details. Changes won't be saved.Climate risks
Neighborhood: 22152
Nearby schools
Schools provided by the listing agent
- Elementary: Cardinal Forest
- Middle: Irving
- High: West Springfield
- District: Fairfax County Public Schools
Source: Bright MLS. This data may not be complete. We recommend contacting the local school district to confirm school assignments for this home.
- $280,0002 bd1 ba790 sqft8509 Barrington Ct UNIT J, Springfield, VA 22152For Sale

- $276,4002 bd1 ba800 sqft8509 Barrington Ct UNIT B, Springfield, VA 22152Off Market
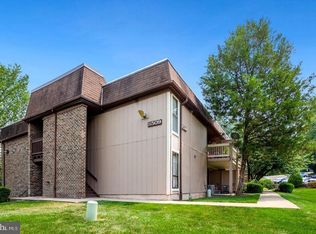
- $281,4002 bd1 ba800 sqft8511 Barrington Ct UNIT C, Springfield, VA 22152Off Market
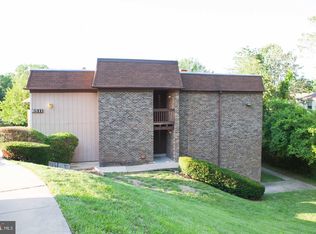
- $269,4002 bd1 ba790 sqft8511 Barrington Ct UNIT D, Springfield, VA 22152Off Market
Similar homes
- $260,0002 bd1 ba784 sqftCardinal Forest Condo, Springfield, VA 22152For Sale
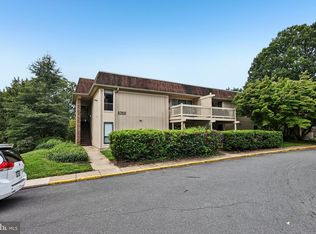
 MLS ID #VAFX2340030, Mike Webb, RE/MAX Allegiance. Bright MLS
 - $280,0002 bd1 ba784 sqft5757 Rexford Ct Unit M, Springfield, VA 22152For Sale
 MLS ID #VAFX2336742, Jess Miller, Samson Properties. Bright MLS
 - $280,0002 bd1 ba790 sqftTivoli Condo, Springfield, VA 22152For SaleMLS ID #VAFX2333404, Brandon Smith, Smart Realty, LLC. Bright MLS
- $299,0002 bd1 ba961 sqftCardinal Forest Condo, Springfield, VA 22152For Sale
 MLS ID #VAFX2327260, Dina Braun, eXp Realty LLC. Bright MLS
 - $290,0002 bd1 ba961 sqftCardinal Forest Condo, Springfield, VA 22152For SaleMLS ID #VAFX2315534, Maria Bras, Epic Realty, LLC.. Bright MLS
- $255,0001 bd1 ba676 sqftCardinal Forest Condo, Springfield, VA 22152For SaleMLS ID #VAFX2299432, Oscar Amaya, Classic Select Inc. Bright MLS
- $300,0002 bd1 ba978 sqftCardinal Forest Condo, Springfield, VA 22152For SaleMLS ID #VAFX2338392, Meghan Wasinger, Wasinger & Co Properties, LLC.. Bright MLS
- $245,0002 bd2 ba982 sqftWoodburn Village Condo, Annandale, VA 22003For SaleMLS ID #VAFX2339950, Ellen Nicholson, Weichert, REALTORS. Bright MLS
- $309,9002 bd1 ba978 sqftCardinal Forest Condo, Springfield, VA 22152For SaleMLS ID #VAFX2334932, Mike Tikkala, Samson Properties. Bright MLS
- $260,0003 bd1 ba1k sqft2901 Charing Cross Rd APT 11, Falls Church, VA 22042For SaleMLS ID #VAFX2309872, Dawn Pace, Compass. Bright MLS
- $249,9902 bd1 ba769 sqftHeritage Woods N, Annandale, VA 22003For SaleMLS ID #VAFX2339464, Fernando Reyes-Heredia, RE/MAX Gateway, LLC. Bright MLS
- $225,0002 bd1 ba900 sqftThe Seasons, Alexandria, VA 22312For SaleMLS ID #VAAX2065284, Faith Saunders, Samson Properties. Bright MLS
- $239,9002 bd1 ba796 sqft7734 Donnybrook Ct APT 106, Annandale, VA 22003For SaleMLS ID #VAFX2339222, Lorena Rivas, Samson Properties. Bright MLS
- $299,9002 bd1 ba781 sqft5835 Cove Landing Rd Suite 304, Burke, VA 22015For SaleMLS ID #VAFX2340432, Greg Stiger, Integrity Real Estate Group. Bright MLS
- $265,0002 bd1 ba788 sqft7451 Little River Tpke APT 202, Annandale, VA 22003For SaleMLS ID #VAFX2336844, Andy Kim, NBI Realty LLC. Bright MLS
- $225,0001 bd1 ba648 sqft4931 Americana Dr, Annandale, VA 22003For SaleMLS ID #VAFX2339272, Jeff Wu, Keller Williams Capital Properties. Bright MLS
- $255,0002 bd1 ba950 sqft4410 Briarwood Ct N APT 13, Annandale, VA 22003For SaleMLS ID #VAFX2334472, Devon Corker, Irvin Realty LLC. Bright MLS
- $260,0002 bd1 ba757 sqftFairfax Heritage Condo, Annandale, VA 22003For SaleMLS ID #VAFX2317570, Hongying Song, Fairfax Realty of Tysons. Bright MLS
- $299,5002 bd1 ba875 sqftLyndhurst, Fairfax, VA 22031For SaleMLS ID #VAFC2009142, Edwin Pagtakhan, Realty ONE Group Capital. Bright MLS
- $260,0002 bd1 ba941 sqft4108 Mangalore Dr APT 302, Annandale, VA 22003For SaleMLS ID #VAFX2333024, Matt Kim, Manhattan Realty Services. Bright MLS
