Welcome home. This well-priced 2-bedroom, 1-bath condo offers 789 sq. ft. of comfortable living space in a great Springfield location! Enjoy a fresh, inviting interior featuring fresh paint, durable flooring throughout, ceiling fans in every room, and recessed lighting in the living room. The renovated kitchen has updated features, modern cabinetry, stylish countertops, and newer appliances. The beautifully remodelled bathrooms add a fresh, modern touch. A convenient stackable washer and dryer complete this comfortable home. For added peace of mind, the HVAC system was replaced in November 2025. Enjoy a welcoming community with friendly neighbours and fantastic amenities, including a community pool, playground, and courts just steps away. Conveniently located near Whole Foods, Rolling Road Shopping Center, Springfield Town Center, Lake Accotink Park, Rolling Road VRE Station, major commuter routes, and nearby schools, this home offers the perfect blend of comfort, convenience, and lifestyle. Don’t miss this opportunity to enjoy easy ground-level living in a desirable Springfield location!
For sale
$299,000
8509 Barrington Ct Unit E, Springfield, VA 22152
2beds
789sqft
Condominium
Built in 1974
-- sqft lot
$296,800 Zestimate®
$379/sqft
$362/mo HOA
What's special
Modern cabinetryStylish countertopsDurable flooring throughoutEasy ground-level livingFresh inviting interiorBeautifully remodelled bathroomsFresh paint
- 10 days
- 287
- 26
Likely to sell faster than
Zillow last checked:
Listing updated:
Listed by:
Avi Ron 571-399-6169,
SSG Real Estate LLC. (571) 399-6169
Source: Bright MLS,MLS#: VAFX2346586
Facts & features
Interior
Bedrooms & bathrooms
- Bedrooms: 2
- Bathrooms: 1
- Full bathrooms: 1
- Main level bathrooms: 1
- Main level bedrooms: 2
Heating
- Forced Air, Electric
Cooling
- Other, Electric
Appliances
- Included: Dryer, Microwave, Refrigerator, Cooktop, Washer, Electric Water Heater
- Laundry: In Unit
Features
- Ceiling Fan(s), Combination Dining/Living, Open Floorplan
- Flooring: Hardwood
- Has basement: No
- Has fireplace: No
Interior area
- Total structure area: 789
- Total interior livable area: 789 sqft
- Finished area above ground: 789
Video & virtual tour
Property
Parking
- Parking features: Other
Accessibility
- Accessibility features: None
Features
- Levels: One
- Stories: 1
- Pool features: Community
Details
- Additional structures: Above Grade
- Parcel number: 0791 1304 E
- Zoning: 370
- Special conditions: Standard
Construction
Type & style
- Home type: Condo
- Architectural style: Chalet
- Property subtype: Condominium
- Attached to another structure: Yes
Materials
- Combination
Condition
- Very Good
- New construction: No
- Year built: 1974
Utilities & green energy
- Sewer: Public Sewer
- Water: Public
- Utilities for property: Electricity Available
Community & HOA
Community
- Condo and coop fee: $362 monthly
- Subdivision: Tivoli
HOA
- Has HOA: No
- Amenities included: Common Grounds, Jogging Path, Pool, Tennis Court(s)
- Services included: Common Area Maintenance, Pool(s), Snow Removal, Sewer, Trash, Water
- HOA name: Tivoli
Location
- Region: Springfield
Financial & listing details
- Price per square foot: $379/sqft
- Tax assessed value: $266,540
- Annual tax amount: $3,075
- Date on market: 10/23/2026
- Listing agreement: Exclusive Right To Sell
- Ownership: Condominium
Estimated market value
$296,800
$282,000 - $312,000
$2,109/mo
Price history
| Date | Event | Price |
|---|---|---|
| 10/23/2026 | Listed for sale | $299,000+339.7%$379/sqft |
Source:  Bright MLS #VAFX2346586 Report a problem | ||
| 9/7/2000 | Sold | $68,000$86/sqft |
Source: Agent Provided Report a problem | ||
Public tax history
| Year | Property taxes | Tax assessment |
|---|---|---|
| 2026 | -- | $266,540 +5% |
| 2025 | -- | $253,850 +7% |
| 2024 | -- | $237,240 +5% |
| 2023 | -- | $225,940 +3% |
| 2022 | $2,508 | $219,360 +4% |
| 2021 | -- | $210,920 +3% |
| 2020 | $2,424 +4.6% | $204,780 +4.6% |
| 2019 | $2,316 | $195,730 |
| 2018 | $2,316 +9.3% | $195,730 +7.3% |
| 2017 | $2,119 -2.7% | $182,480 -2.9% |
| 2016 | $2,178 +12.6% | $187,980 +8.5% |
| 2015 | $1,933 +12.2% | $173,250 +12% |
| 2014 | $1,722 | $154,690 +7% |
| 2013 | -- | $144,600 +21% |
| 2012 | -- | $119,540 |
| 2011 | -- | $119,540 |
| 2010 | -- | $119,540 -20% |
| 2009 | -- | $149,420 -32% |
| 2008 | -- | $219,740 -6.4% |
| 2007 | -- | $234,810 +133.1% |
| 2003 | -- | $100,740 +28% |
| 2002 | -- | $78,705 |
Find assessor info on the county website
Monthly payment
Est. payment
Payment breakdown
Explore the cost of this home by adjusting the details. Changes won't be saved.Climate risks
Neighborhood: 22152
Nearby schools
Schools provided by the listing agent
- Elementary: Cardinal Forest
- Middle: Irving
- High: West Springfield
- District: Fairfax County Public Schools
Source: Bright MLS. This data may not be complete. We recommend contacting the local school district to confirm school assignments for this home.
- $257,0002 bd1 ba789 sqft8509A Barrington Ct, Springfield, VA 22152Sold
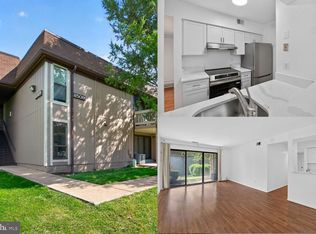
- $270,0002 bd1 ba800 sqft8509 Barrington Ct UNIT B, Springfield, VA 22152Off Market
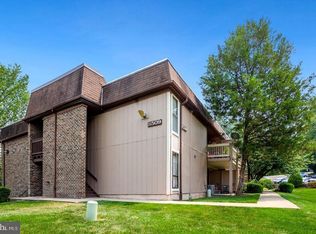
- $275,6002 bd1 ba800 sqft8511 Barrington Ct UNIT C, Springfield, VA 22152Off Market
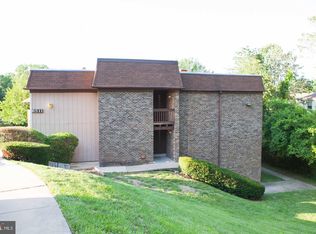
- $256,9002 bd1 ba790 sqft8511 Barrington Ct UNIT D, Springfield, VA 22152Off Market
Similar homes
- $299,0002 bd1 ba961 sqftCardinal Forest Condo, Springfield, VA 22152For Sale
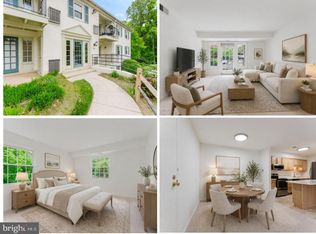
 MLS ID #VAFX2327260, Andris Linauts, eXp Realty LLC. Bright MLS
- $290,0002 bd1 ba961 sqftCardinal Forest Condo, Springfield, VA 22152For Sale
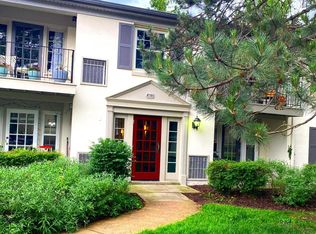 MLS ID #VAFX2315534, Maria Bras, Epic Realty, LLC.. Bright MLS
- $210,0001 bd1 ba676 sqftCardinal Forest Condo, Springfield, VA 22152For Sale
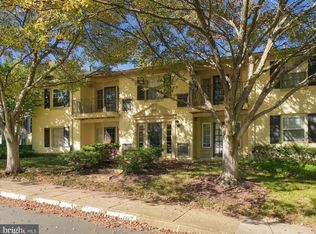 MLS ID #VAFX2347650, Peter Bixby, Compass. Bright MLS
- $279,0002 bd2 ba1k sqftWoodburn Village Condo, Annandale, VA 22003For Sale
 MLS ID #VAFX2348620, Allison Gillette, Paul Wesley Real Estate. Bright MLS
- $324,9002 bd2 ba1k sqftWatergate At Landmark, Alexandria, VA 22304For SaleMLS ID #VAAX2067842, Matt Kasun, Pearson Smith Realty, LLC. Bright MLS
- $295,0002 bd1 ba911 sqft7094 Spring Garden Dr Unit Tl2, Springfield, VA 22150For SaleMLS ID #VAFX2320900, ABDUL AWAN, Samson Properties. Bright MLS
- $290,0002 bd1 ba863 sqftSpringfield Green Condo, Springfield, VA 22150For SaleMLS ID #VAFX2323832, Luis Cruz, Spring Hill Real Estate, LLC.. Bright MLS
- $319,0002 bd1 ba781 sqftBurke Cove Condo, Burke, VA 22015For SaleMLS ID #VAFX2346538, Angie Bresnahan, Pearson Smith Realty, LLC. Bright MLS
- $299,5002 bd1 ba875 sqftLyndhurst, Fairfax, VA 22031For SaleMLS ID #VAFC2009142, Edwin Pagtakhan, Realty ONE Group Capital. Bright MLS
- $375,0002 bd2 ba1k sqftRamblewood At Daventry, Springfield, VA 22152For SaleMLS ID #VAFX2339094, Mike Ragen, Samson Properties. Bright MLS
- $289,0002 bd2 ba1k sqftSentinel Of Landmark, Alexandria, VA 22304For SaleMLS ID #VAAX2067106, Martha Floyd, Corcoran McEnearney. Bright MLS
- $275,0003 bd1 ba909 sqftFairfax Heritage Condo, Annandale, VA 22003For SaleMLS ID #VAFX2338512, Karen Ryan, Long & Foster Real Estate, Inc.. Bright MLS
- $273,9002 bd2 ba1k sqftSentinel Of Landmark, Alexandria, VA 22304For SaleMLS ID #VAAX2067338, Ronald Riddell, Promax Management, Inc.. Bright MLS
- $315,0002 bd2 ba857 sqft6908 Victoria Dr Unit I, Alexandria, VA 22310For SaleMLS ID #VAFX2344396, Angela Kim, RE/MAX Galaxy. Bright MLS
- $272,0002 bd1 ba785 sqft7427 Little River Tpke APT 204, Annandale, VA 22003For SaleMLS ID #VAFX2341736, Fred Malek, Spring Hill Real Estate, LLC.. Bright MLS
- $264,9002 bd2 ba1k sqftWoodburn Village Condo, Annandale, VA 22003For SaleMLS ID #VAFX2345368, Moujtaba Akhwand, Samson Properties. Bright MLS
- $300,0002 bd3 ba1.1k sqftThe Fountains, Alexandria, VA 22312For SaleMLS ID #VAAX2065292, Moe Mohammad, Samson Properties. Bright MLS
- $289,0002 bd2 ba1k sqft6300 Stevenson Ave APT 312, Alexandria, VA 22304For SaleMLS ID #VAAX2066564, Ayisha Khalid, Long & Foster Real Estate, Inc.. Bright MLS
- $290,0002 bd2 ba1k sqftEdsall Bluff, Alexandria, VA 22304For SaleMLS ID #VAAX2064308, Muhammad Ali Adnan, Global Real Estate, Inc.. Bright MLS
- $297,0002 bd2 ba1k sqftEdsall Terrace, Alexandria, VA 22312For SaleMLS ID #VAAX2063606, Detra Wiley, Weichert, REALTORS. Bright MLS
