Skip main navigation
For sale
  • C$949,900

    851 Beach Blvd, Hamilton, ON L8H 6Z5

    3beds
    1,000sqft
    Single Family Residence, Residential
    Built in ----
    5,168 Square Feet Lot
    $-- Zestimate®
    C$950/sqft
    C$-- HOA

    What's special

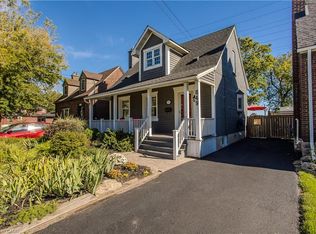
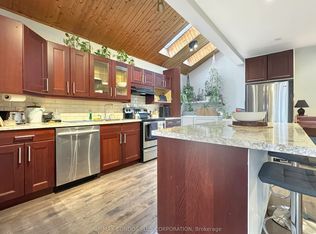
    Waterfront living! This lake front home offers a ton of character! As soon as you walk in you see the attention to detail with the updated kitchen that offers an open concept feel to the living room with fireplace and dining area. The bright bedrooms with bathroom complete the 2nd level. The basement offers a family room, an extra room that could be adapted as you see fit - an office, gym, guest room. Laundry in the basement level. The generous backyard offers a covered deck off the dining area, greenspace leading to the waterfront. The large garage with electrical and ample parking leads to the upper back deck area that is a bonus for any family that likes to entertain! Minutes from Burlington downtown and steps from public transit. Or easy access to QEW Niagara. Updates: Kitchen (2021), Front door/sliding patio door (2024). Fireplace (2021), Siding eaves troughs/fascia and garage door (2023). This home is ready to move into and offers fantastic access to Lake Ontario and the vibrant Beach front community. Enjoy the Waterfront trail, Hutches, Confederation Park and so much more!
    3 days
    |
    3
    |
    0
    |

    Zillow last checked:

    Listing updated:

    Listed by:

    Melanie Cunningham, Salesperson,

    One Percent Realty Ltd.

    Source: ITSO,MLS®#: 40847836Originating MLS®#: Toronto Real Estate Board

      Facts & features

      Interior

      Bedrooms & bathrooms
      • Bedrooms: 3
      • Bathrooms: 1
      • Full bathrooms: 1
      Other
      • Level: Second
      • Area: 190.76
      • Dimensions: 19ft. 0in. X 10ft. 4in.
      Bedroom
      • Level: Second
      • Area: 154.75
      • Dimensions: 14ft. 3in. X 11ft. 3in.
      Bedroom
      • Level: Basement
      • Area: 100.5
      • Dimensions: 10ft. 3in. X 10ft. 2in.
      Bathroom
      • Features: 4-Piece
      • Level: Second
      Dining room
      • Level: Main
      • Area: 100.7
      • Dimensions: 10ft. 7in. X 10ft. 0in.
      Kitchen
      • Level: Main
      • Area: 120.79
      • Dimensions: 15ft. 8in. X 8ft. 1in.
      Laundry
      • Level: Basement
      Living room
      • Level: Main
      • Area: 187
      • Dimensions: 17ft. 0in. X 11ft. 0in.
      Recreation room
      • Level: Basement
      • Area: 180.46
      • Dimensions: 18ft. 1in. X 10ft. 2in.
      Heating
      • Forced Air, Natural Gas
      Cooling
      • Central Air
      Appliances
      • Included: Dishwasher, Dryer, Freezer, Microwave, Refrigerator, Stove, Washer
      • Laundry: In Basement
      Features
      • Built-In Appliances
      • Basement: Full,Finished
      • Number of fireplaces: 1
      Interior area
      • Total structure area: 1,000
      • Total interior livable area: 1,000 sqft
      • Finished area above ground: 1,000

      Property

      Parking
      • Total spaces: 4
      • Parking features: Detached Garage, Asphalt, Private Drive Single Wide
      • Garage spaces: 2
      • Uncovered spaces: 2
      Features
      • Stories: 2
      • On waterfront: Yes
      • Waterfront features: Lake, Indirect Waterfront, North, Beach Front, Access to Water
      • Body of water: Lake Ontario
      • Frontage type: North
      • Frontage length: 37.34
      Lot
      • Size: 5,168 Square Feet
      • Dimensions: 37.34 x 138.41
      • Features: Urban, Rectangular, Beach
      Details
      • Parcel number: 175680108
      • Zoning: c

      Construction

      Type & style
      • Home type: SingleFamily
      • Property subtype: Single Family Residence, Residential
      Materials
      • Brick
      • Foundation: Concrete Block
      • Roof: Asphalt Shing
      Condition
      • 51-99 Years
      • New construction: No

      Utilities & green energy

      • Sewer: Sewer (Municipal)
      • Water: Municipal

      Community & HOA

      Location
      • Region: Hamilton

      Financial & listing details

      • Price per square foot: C$950/sqft
      • Annual tax amount: C$6,668
      • Date on market: 7/14/2026
      • Inclusions: Dishwasher, Dryer, Freezer, Microwave, Refrigerator, Stove, Washer
      • Exclusions: Drapes In Dining Room, Garage Fridge
      Melanie Cunningham, Salesperson

      Melanie Cunningham, Salesperson

      (888) 966-3111

      By pressing Contact Agent, you agree that the real estate professional identified above may call/text you about your search, which may involve use of automated means and pre-recorded/artificial voices. You don't need to consent as a condition of buying any property, goods, or services. Message/data rates may apply. You also agree to our Terms of Use. Zillow does not endorse any real estate professionals. We may share information about your recent and future site activity with your agent to help them understand what you're looking for in a home.

        Price history

        DateEventPrice
        7/14/2026Listed for saleC$949,900C$950/sqft
        Source: ITSO #40847836 Report a problem

        Public tax history

        Tax history is unavailable.

        Climate risks

        Neighborhood: Hamilton Beach

        Getting around

        20 / 100
        Car-Dependent
        50 / 100
        Bikeable

        Nearby schools

        GreatSchools rating

        No schools nearby

        We couldn't find any schools near this home.

        Similar homes