Skip main navigation
Off market
  • Price Unknown

    851 Bushby Ct, London, ON N6H 5V8

    4beds
    2baths
    1,750sqft
    SingleFamily
    Built in ----
    -- sqft lot
    $-- Zestimate®
    C$--/sqft
    C$2,869 Estimated rent

    Home value

    Not available

    Estimated sales range

    Not available

    Not available

    Loading
    Loading...

    Owner options

    List your home for rent

    C$2,869/mo

    Rent Zestimate®

    Find your next renter with Zillow Rental Manager. Plus, with online applications, you can quickly screen prospective tenants – for free.

    Learn more

    C$2,869/mo

    Rent Zestimate®

    Refinance and save

    Refinancing to a lower rate could help reduce your monthly payments and save thousands over the life of the loan.

    See today's rates

    Explore your selling options

    Work with a Zillow partner agent

    Leverage their expertise and Zillow's premium Showcase listings to get your home seen by more buyers.

    Get started

    List with your own agent

    Get your home in front of millions of buyers by listing it on Zillow.

    Learn how to do it

    Sell it yourself

    Take full control of how buyers see your home on Zillow by listing For Sale by Owner (FSBO).

    List your home

    What's special

    Quiet neighborhoodWalk-in closetLaundry roomLimited trafficOpen concept kitchenNursery roomKitchen countertop

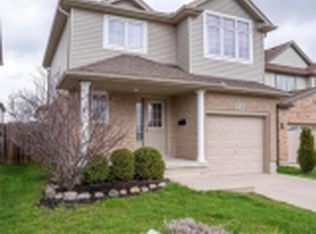
    Location!! A spacious back-split located in one of the most sought-after living areas in London. It is located in a quiet neighborhood with limited traffic. Walking distance to Costco, Farm boy, Sobeys, and other amenities. 10 minutes drive to Western University and University hospital, 12 minutes drive to Masonville mall. Three bedrooms on the second floor with one full bathroom. The main bedroom is super spacious around 160 sqft with a walk-in closet. The second bedroom is also a good size with a walk-in closet. The third bedroom can be used as a nursery room or an office (currently is used as an office) The main floor is with a dining room of good size and nice view. Open concept kitchen and living room. All kitchen countertop was recently updated with quartz of good quality. The lower floor is with a living area, a bedroom, a 3 piece bathroom, and a laundry room (half above the ground). The basement is unfinished but can be used as storage. Available from May 1st. Furnished or unfurnished. Price does not include utility, gas, and internet. Only consider families with good credibility. A credibility report, reference and etc will be requested. Renter is responsible for utility, gas, and internet. No smoke allowed. Request one-month rent deposit.

    This property is off market, which means it's not currently listed for sale or rent on Zillow. This may be different from what's available on other websites or public sources.
    Facts & features

    Interior

    Bedrooms & bathrooms
    • Bedrooms: 4
    • Bathrooms: 2
    Heating
    • Forced air
    Cooling
    • Other
    Appliances
    • Included: Dryer, Washer
    • Laundry: In Unit
    Features
    • Flooring: Hardwood
    • Furnished: Yes
    Interior area
    • Total interior livable area: 1,750 sqft

    Property

    Parking
    • Parking features: Garage - Detached

    Construction

    Type & style
    • Home type: SingleFamily

    Community & HOA

    Location
    • Region: London

    Price history

    DateEventPrice
    4/19/2022Listing removed--
    Source: Zillow Rental Manager Report a problem
    3/26/2022Price changeC$2,800+3.7%C$2/sqft
    Source: Zillow Rental Manager Report a problem
    3/12/2022Listed for rentC$2,700C$2/sqft
    Source: Zillow Rental Manager Report a problem

    Public tax history

    Tax history is unavailable.

    Neighborhood: West London

    Nearby schools

    GreatSchools rating

    No schools nearby

    We couldn't find any schools near this home.