Discover the ultimate coastal living experience in this 4 bedroom, 3 bathroom home, perfectly crafted for relaxation and entertainment. Built in 2023, this beautiful custom beach retreat boasts sleek quartz counter-tops and tile floors throughout. Bask in the elevated lifestyle with smart home technology, which seamlessly integrates comfort and convenience. Enjoy the serene views and gentle ocean breeze from the deck of your own beach home.
The perfect blend of indoor and outdoor living awaits, with a fantastic downstairs area featuring a tiki bar, perfect for hosting friends and family, and a Spacious garage for storage, as well as an outdoor shower. This beautiful home is just a short distance from the beach and would make a great permanent residence, weekend home or rental investment. Make this incredible home yours and start living the coastal dream!
For sale
$633,200
851 Palmetto Dr, Crystal Beach, TX 77650
4beds
1,587sqft
Single Family Residence
Built in 2023
5,501 Square Feet Lot
$-- Zestimate®
$399/sqft
$-- HOA
What's special
- 92 days |
- 59 |
- 1 |
Zillow last checked:
Listing updated:
Listed by:
Jo Ann Hughes TREC #0561710 409-782-3746,
RE/MAX On The Water -Bolivar
Source: HAR,MLS#: 5451338
Facts & features
Interior
Bedrooms & bathrooms
- Bedrooms: 4
- Bathrooms: 3
- Full bathrooms: 3
Primary bedroom
- Level: First
- Area: 172.13
- Dimensions: 13'6X12'9
Bedroom
- Level: First
- Area: 116.42
- Dimensions: 10'7X11
Bedroom
- Level: First
- Area: 140.88
- Dimensions: 13'5X10'6
Bedroom
- Level: First
- Area: 142.88
- Dimensions: 13'6X10'7
Kitchen
- Level: First
- Area: 166.03
- Dimensions: 11'7X14'4
Living room
- Level: First
- Area: 343.75
- Dimensions: 18'4X18'9
Heating
- Electric
Cooling
- Ceiling Fan(s), Electric
Appliances
- Included: Disposal, Dryer, Refrigerator, Washer, Freestanding Oven, Microwave, Free-Standing Range, Dishwasher
- Laundry: Electric Dryer Hookup, Washer Hookup
Features
- Crown Molding, High Ceilings
- Flooring: Tile
- Windows: Window Coverings
Interior area
- Total structure area: 1,587
- Total interior livable area: 1,587 sqft
Property
Parking
- Total spaces: 1
- Parking features: Detached, Additional Parking, Double-Wide Driveway
- Garage spaces: 1
Features
- Stories: 1
- Patio & porch: Covered, Patio/Deck
- Has view: Yes
- View description: Beach, Water
- Has water view: Yes
- Water view: Water
- Waterfront features: Beach Access
Lot
- Size: 5,501 Square Feet
- Features: Back Yard, 0 Up To 1/4 Acre
Details
- Parcel number: 320000000200000
Construction
Type & style
- Home type: SingleFamily
- Architectural style: Traditional
- Property subtype: Single Family Residence
Materials
- Cement Siding
- Foundation: Raised
- Roof: Composition
Condition
- New construction: No
- Year built: 2023
Utilities & green energy
- Sewer: Septic Tank
- Water: Public
Community & HOA
Community
- Subdivision: Emerald Beach
Location
- Region: Crystal Beach
Financial & listing details
- Price per square foot: $399/sqft
- Tax assessed value: $27,500
- Date on market: 5/15/2026
- Listing terms: Cash,Conventional
- Exclusions: Bbq Pit
Estimated market value
Not available
Estimated sales range
Not available
$3,694/mo
Price history
| Date | Event | Price |
|---|---|---|
| 5/15/2026 | Price change | $633,200-9.9%$399/sqft |
Source:  HAR #5451338 Report a problem HAR #5451338 Report a problem | ||
| 2/8/2026 | Price change | $702,800-3.7%$443/sqft |
Source:  BBOR #252168 Report a problem BBOR #252168 Report a problem | ||
| 8/13/2024 | Listed for sale | $730,000+1203.6%$460/sqft |
Source: HAR #40204923 Report a problem | ||
| 3/24/2021 | Listing removed | -- |
Source: Owner Report a problem | ||
| 7/1/2019 | Listing removed | $56,000$35/sqft |
Source: Owner Report a problem | ||
| 6/10/2019 | Pending sale | $56,000$35/sqft |
Source: Owner Report a problem | ||
| 5/31/2019 | Listed for sale | $56,000$35/sqft |
Source: Owner Report a problem | ||
Public tax history
| Year | Property taxes | Tax assessment |
|---|---|---|
| 2020 | -- | $27,500 |
| 2019 | $1,070 -0.6% | $27,500 -50% |
| 2018 | $1,076 | $55,000 |
| 2017 | $1,076 +0% | $55,000 |
| 2016 | $1,076 -1.5% | $55,000 |
| 2015 | $1,092 -1.8% | $55,000 |
| 2014 | $1,112 | $55,000 |
| 2013 | -- | $55,000 |
| 2012 | -- | $55,000 +455.6% |
| 2011 | -- | $9,900 |
| 2010 | -- | $9,900 |
| 2009 | -- | $9,900 -87.5% |
| 2008 | -- | $79,460 +13% |
| 2007 | -- | $70,320 |
| 2006 | -- | $70,320 -2.4% |
| 2005 | -- | $72,080 +16.4% |
| 2004 | -- | $61,900 +10.8% |
| 2003 | -- | $55,870 +9.8% |
| 2002 | -- | $50,890 -2.5% |
| 2001 | -- | $52,210 |
Find assessor info on the county website
Monthly payment
Est. payment
Payment breakdown
Explore the cost of this home by adjusting the details. Changes won't be saved.Climate risks
Neighborhood: 77650
Nearby schools
GreatSchools rating
- 4/10Crenshaw Elementary And Middle SchoolGrades: PK-8Distance: 2.5 mi
- 5/10Ball High SchoolGrades: 9-12Distance: 14.5 mi
- NAAustin Middle SchoolGrades: 5-6Distance: 12.8 mi
Schools provided by the listing agent
- Elementary: Gisd Open Enroll
- Middle: Gisd Open Enroll
- High: Ball High School
Source: HAR. This data may not be complete. We recommend contacting the local school district to confirm school assignments for this home.
- $352,300-- bd2 ba1.1k sqft855 Palmetto Dr, Crystal Beach, TX 77650Off Market
- $97,630-- bd1 ba720 sqft1347 Sunrise, Crystal Beach, TX 77650Off Market
- $97,630-- bd-- ba-- sqft1345 Sunrise, Crystal Beach, TX 77650Off Market
- $406,000-- bd2 ba1.3k sqft854 Holiday Dr, Crystal Beach, TX 77650Off Market
- $439,9003 bd2 ba1.4k sqft1343 Sunrise, Crystal Beach, TX 77650For Sale
- $535,500-- bd1 ba2.1k sqft1341 Sunrise, Crystal Beach, TX 77650Off Market
- $257,900-- bd1 ba744 sqft856 Holiday Dr, Crystal Beach, TX 77650Off Market
- $37,7705,501 sqft852 Palmetto Dr, Crystal Beach, TX 77650Off Market
A local agent can set up tours, give advice and negotiate with sellers.
Similar homes
- $645,0004 bd3 ba1.6k sqft846 S Crystal Beach Rd, Pt Bolivar, TX 77650For Sale
 MLS ID #55875379, Norma Smalley, Cobb Real Estate. HAR
 - $514,0004 bd3 ba1.5k sqft858 East Rd, Crystal Beach, TX 77650For Sale
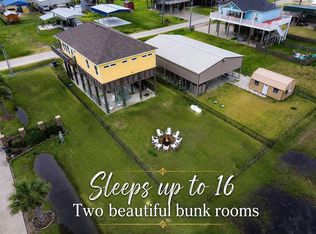 MLS ID #38413986, Rhonda Surovec, RE/MAX East. HAR
 - $625,0003 bd2 ba1.3k sqft2010 Vista Dr, Crystal Beach, TX 77650For Sale
 MLS ID #17919167, Courtney Burton, Swedes Real Estate LLC. HAR
 - $615,0005 bd2 ba2k sqft876 Kahla Dr, Crystal Beach, TX 77650For Sale
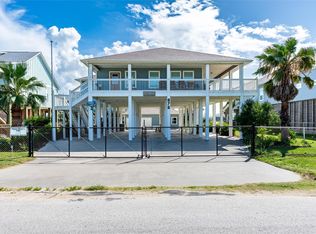 MLS ID #49022329, Mark DeSantis, eXp Realty LLC. HAR
 - $499,0003 bd2 ba1.3k sqft876 Palmetto Dr, Crystal Beach, TX 77650For SaleMLS ID #7833381, Jennifer Guinn, Creighton Realty Partners, LLC. HAR
- $620,0004 bd2 ba1.7k sqft2640 Breaker Dr, Crystal Beach, TX 77650For SaleMLS ID #45231884, Wendy Dozier, RE/MAX On The Water -Bolivar. HAR
- $520,0004 bd3 ba1.5k sqft956 Biscayne, Crystal Beach, TX 77650For SaleMLS ID #11700083, Norma Smalley, Cobb Real Estate. HAR
- $480,0004 bd2 ba1.5k sqft866 Townsend Dr, Crystal Beach, TX 77650For SaleMLS ID #79307248, Kelsey Ardoin, eXp Realty LLC. HAR
- $594,9994 bd4 ba1.6k sqft2608 Breaker Dr, Crystal Beach, TX 77650For SaleMLS ID #93513005, Jonathan Sexton, ERA Experts. HAR
- $599,0004 bd4 ba2k sqft973 Kenlyn Dr, Crystal Beach, TX 77650For SaleMLS ID #28214359, Javan Salisbury, Yellow Keys Realty. HAR
- $629,0003 bd3 ba1.9k sqft2324 Martinique, Crystal Beach, TX 77650For SaleMLS ID #54971350, Krista Wiley, Jane Byrd Properties International LLC. HAR
- $799,0004 bd2 ba1.8k sqft843 S Jacks Rd, Crystal Beach, TX 77650For SaleMLS ID #5159816, Katherine McGee, The Reyna Group. HAR
- $650,0003 bd2 ba1.6k sqft708 Cameron Cir, Pt Bolivar, TX 77650For SaleMLS ID #56018303, Etienne Leboeuf, eXp Realty LLC. HAR
- $675,0004 bd2 ba2.1k sqft172 Ocean View Dr, Crystal Beach, TX 77650For SaleMLS ID #25622076, Crystal Batlin, Keller Williams Memorial. HAR
- $546,0003 bd3 ba1.8k sqft3228 Castle Dr, Crystal Beach, TX 77650For SaleMLS ID #59187636, Kelsey Ardoin, eXp Realty LLC. HAR
- $759,0003 bd3 ba1.8k sqft1100 Fountain View Dr, Crystal Beach, TX 77650For SaleMLS ID #15065717, Monica DeMore, BuyCrystalBeach.com. HAR
- $599,0003 bd4 ba2.2k sqft1962 Avenue H, Crystal Beach, TX 77650For SaleMLS ID #23409691, Monica DeMore, BuyCrystalBeach.com. HAR
- $749,0004 bd3 ba1.9k sqft1969 Avenue J, Crystal Beach, TX 77650For SaleMLS ID #58451381, Colby Walters, Swedes Real Estate LLC. HAR
- $459,0003 bd2 ba1.4k sqft857 Wommack Dr, Crystal Beach, TX 77650For SaleMLS ID #28083382, Wendy Dozier, RE/MAX On The Water -Bolivar. HAR
- $595,0003 bd2 ba1.9k sqft1987 Avenue G, Crystal Beach, TX 77650For SaleMLS ID #66851538, Alex Westbrook-McCollum, Swedes Real Estate LLC. HAR
