
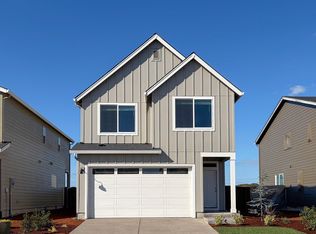
Welcome to Ellingson Farm! The Blairmont plan features a contemporary two-story design with an open-concept main floor that connects the kitchen, dining, and great room to the rear patio, while the second floor offers a laundry room, two secondary bedrooms, and a primary suite with a walk-in closet and a private bath featuring a double vanity and a separate tub and shower. Interior highlights include quartz countertops, shaker-style cabinets, LVP flooring in the kitchen, dining room and entry, LVT flooring in the baths, two-tone interior paint on walls and trim, fireplace with floating mantle, along with landscaping and fencing. This home also includes central air conditioning, a refrigerator, washer and dryer, and blinds—all at no extra cost! Located on homesite 75, this home is expected to be complete in October 2026. Rendering is artist conception only. Photos are of a similar home, features and finishes will vary.
Pending
Price cut: $2K (9/14)
$447,950
851 Windrow Ave, Albany, OR 97322
3beds
1,824sqft
Residential, Single Family Residence
Built in 2026
3,920 Square Feet Lot
$-- Zestimate®
$246/sqft
$39/mo HOA
What's special
Shaker-style cabinetsContemporary two-story designFireplace with floating mantleCentral air conditioningSeparate tub and showerOpen-concept main floorLandscaping and fencing
- 95 days
- 77
- 3
Zillow last checked:
Listing updated:
Listed by:
Amanda Whiterock 503-476-3846,
Lennar Sales Corp
Source: RMLS (OR),MLS#: 387963090
Facts & features
Interior
Bedrooms & bathrooms
- Bedrooms: 3
- Bathrooms: 3
- Full bathrooms: 2
- Partial bathrooms: 1
- Main level bathrooms: 1
Rooms
- Room types: Bedroom 2, Bedroom 3, Dining Room, Family Room, Kitchen, Living Room, Primary Bedroom
Primary bedroom
- Features: Double Sinks, Ensuite, Soaking Tub, Walkin Closet, Wallto Wall Carpet
- Level: Upper
- Area: 216
- Dimensions: 12 x 18
Bedroom 2
- Features: Closet, Wallto Wall Carpet
- Level: Upper
- Area: 154
- Dimensions: 11 x 14
Bedroom 3
- Features: Closet, Wallto Wall Carpet
- Level: Upper
- Area: 154
- Dimensions: 11 x 14
Dining room
- Level: Main
- Area: 96
- Dimensions: 12 x 8
Kitchen
- Features: Builtin Range, Builtin Refrigerator, Dishwasher, Disposal, Island, Microwave, Pantry
- Level: Main
Heating
- Forced Air 95 Plus
Cooling
- Heat Pump
Appliances
- Included: Built-In Refrigerator, Dishwasher, Disposal, Free-Standing Range, Free-Standing Refrigerator, Microwave, Plumbed For Ice Maker, Stainless Steel Appliance(s), Washer/Dryer, Built-In Range, Electric Water Heater
Features
- Closet, Kitchen Island, Pantry, Double Vanity, Soaking Tub, Walk-In Closet(s), Quartz
- Flooring: Luxury Vinyl Plank, Luxury Vinyl Tile, Wall to Wall Carpet
- Windows: Double Pane Windows, Vinyl Frames
- Basement: Crawl Space
- Number of fireplaces: 1
- Fireplace features: Electric
Interior area
- Total structure area: 1,824
- Total interior livable area: 1,824 sqft
Video & virtual tour
Property
Parking
- Total spaces: 2
- Parking features: Driveway, Garage Door Opener, Attached
- Attached garage spaces: 2
- Has uncovered spaces: Yes
Accessibility
- Accessibility features: Walkin Shower, Accessibility
Features
- Levels: Two
- Stories: 2
- Patio & porch: Patio, Porch
- Exterior features: Yard
- Fencing: Fenced
- Has view: Yes
- View description: Territorial
Lot
- Size: 3,920 Square Feet
- Features: Level, Sprinkler, SqFt 3000 to 4999
Details
- Parcel number: New Construction
Construction
Type & style
- Home type: SingleFamily
- Architectural style: Farmhouse
- Property subtype: Residential, Single Family Residence
Materials
- Cement Siding
- Foundation: Concrete Perimeter
- Roof: Composition
Condition
- Under Construction
- New construction: Yes
- Year built: 2026
Details
- Warranty included: Yes
Utilities & green energy
- Sewer: Public Sewer
- Water: Public
Community & HOA
Community
- Security: Sidewalk
- Subdivision: Ellingson Farm
HOA
- Has HOA: Yes
- Amenities included: Commons, Management
- HOA fee: $39 monthly
Location
- Region: Albany
Financial & listing details
- Price per square foot: $246/sqft
- Date on market: 7/9/2026
- Cumulative days on market: 95 days
- Listing terms: Cash,Conventional,FHA,VA Loan
- Road surface type: Paved
Estimated market value
Not available
Estimated sales range
Not available
Not available
Price history
| Date | Event | Price |
|---|---|---|
| 10/3/2026 | Pending sale | $447,950$246/sqft |
Source:  RMLS (OR) #387963090 Report a problem RMLS (OR) #387963090 Report a problem | ||
| 9/14/2026 | Price change | $447,950-0.4%$246/sqft |
Source: RMLS (OR) #387963090 Report a problem | ||
| 8/28/2026 | Price change | $449,900-2%$247/sqft |
Source: RMLS (OR) #387963090 Report a problem | ||
| 8/4/2026 | Price change | $458,900+2.2%$252/sqft |
Source: RMLS (OR) #387963090 Report a problem | ||
| 7/9/2026 | Listed for sale | $448,900$246/sqft |
Source: RMLS (OR) #387963090 Report a problem | ||
Public tax history
Tax history is unavailable.
Monthly payment
Est. payment
Payment breakdown
Explore the cost of this home by adjusting the details. Changes won't be saved.Climate risks
Neighborhood: 97322
Nearby schools
Schools provided by the listing agent
- Elementary: Tangent
- Middle: Memorial
- High: West Albany
Source: RMLS (OR). This data may not be complete. We recommend contacting the local school district to confirm school assignments for this home.

Similar homes
- $--4 bd2 ba2.3k sqft1676 Nolan Ave SE, Albany, OR 97322Auction
 ServiceLink Auction
 - $449,9003 bd3 ba1.8k sqft6077 Savannah St SE, Albany, OR 97322For Sale

 MLS ID #846210, DANIELLE SLUPE, Northwest Realty Consultants. WVMLS
 - $449,9003 bd3 ba1.8k sqft899 Windrow Ave SE, Albany, OR 97322New Construction
 MLS ID #845040, AMANDA WHITEROCK SMITH, Lennar Sales Corp. WVMLS
 - $483,9003 bd3 ba1.9k sqft6753 Combine St SE, Albany, OR 97322New Construction
 MLS ID #846350, AMANDA WHITEROCK SMITH, Lennar Sales Corp. WVMLS
 - $435,0003 bd2 ba1.4k sqft1654 Nolan Ave, Albany, OR 97322For SaleMLS ID #842395, KARLA HOGAN, Homesmart Realty Group - Sweet Home. WVMLS
- $499,9003 bd3 ba2k sqft935 Windrow Ave SE, Albany, OR 97322New ConstructionMLS ID #846324, AMANDA WHITEROCK SMITH, Lennar Sales Corp. WVMLS
- $476,2003 bd3 ba1.9k sqft864 Windrow Ave SE, Albany, OR 97322New ConstructionMLS ID #845184, AMANDA WHITEROCK SMITH, Lennar Sales Corp. WVMLS
- $444,9903 bd3 ba1.7k sqft933 SE Blackbird Ave, Albany, OR 97322New ConstructionWVMLS
- $447,5003 bd3 ba2.7k sqft4384 Ermine St SE, Albany, OR 97322For SaleMLS ID #844467, SHANE PERSINGER, Re/Max Integrity Eugene Branch. WVMLS
- $486,8004 bd3 ba2k sqft850 Windrow Ave SE, Albany, OR 97322New ConstructionMLS ID #845042, AMANDA WHITEROCK SMITH, Lennar Sales Corp. WVMLS
- $496,5504 bd3 ba2k sqft898 Windrow Ave SE, Albany, OR 97322New ConstructionMLS ID #845279, AMANDA WHITEROCK SMITH, Lennar Sales Corp. WVMLS
- $515,0004 bd3 ba2.3k sqft1567 Stasny Ave SE, Albany, OR 97322For SaleMLS ID #845741, LAURA GILLOTT, Keller Williams Realty Mid-Willamette - Gillott Team. WVMLS
- $460,0004 bd3 ba2.1k sqft2201 Edgemont St SE, Albany, OR 97322For SaleMLS ID #845587, LESLIE WELLS, Coldwell Banker Valley Brokers. WVMLS
- $415,0003 bd2 ba1.5k sqft1051 24th Ave SE, Albany, OR 97322For SaleMLS ID #843892, ANDREA BEEM, Exp Realty, Llc. WVMLS
- $419,9004 bd3 ba1.5k sqft3209 22nd Ave SE, Albany, OR 97322For SaleMLS ID #845754, KIMBERLY ARCHULETA, John L. Scott Real Estate. WVMLS
- $384,9993 bd1 ba1.4k sqft1405 Shortridge St SE, Albany, OR 97322Active
 MLS ID #362270566, Kira Weeks, John L. Scott Eugene. RMLS (OR)
 - $347,9003 bd3 ba1.4k sqft711 Clayton Ct SE, Albany, OR 97322New ConstructionMLS ID #846268, LOUIS JAEGER, Lennar Sales Corp. WVMLS
- $439,9003 bd2 ba1.3k sqft1004 36th Ave SW, Albany, OR 97321For SaleMLS ID #845763, RAYNE LEGRAS, Connected Real Estate Group. WVMLS
- $399,9993 bd2 ba1.3k sqft2010 48th Ave SE, Albany, OR 97322For SaleMLS ID #844105, AMANDA BORGARO, Premiere Property Group, Llc Albany. WVMLS
