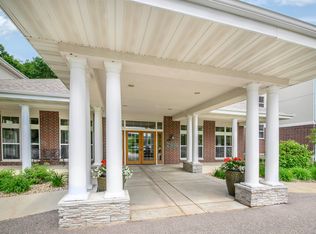
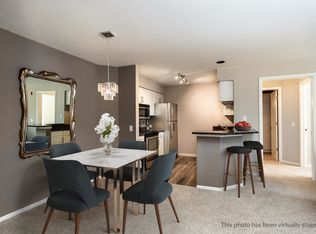
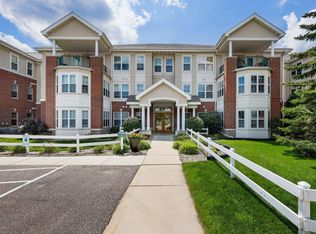
Indulge in urban tranquility at this 1-bedroom condo, ideally situated near the vibrant Greenway Station shopping and dining hub. Nestled in a quiet haven, this residence promises a peaceful escape. A sunroom bathes the space in natural light, creating a serene retreat within. The bedroom, complete with a spacious walk-in closet, offers both style and functionality. Revel in the perfect fusion of prime location and serenity, making this condo an inviting haven for those seeking a harmonious blend of comfort and convenience. Common areas include a Fitness Center, Meeting room, Library, Billiard room, and large gathering space with kitchen! Welcome to your idyllic urban sanctuary.
Sold for $271,500
Street View
$271,500
8510 Greenway Blvd Unit 204, Middleton, WI 53562
1beds
1,073sqft
Condominium
Built in 1996
-- sqft lot
$285,000 Zestimate®
$253/sqft
$1,582 Estimated rent
Home value
$285,000
$271,000 - $299,000
$1,582/mo
Zestimate® history
Owner options
List your home for rent
$1,582/mo
Rent Zestimate®
Find your next renter with Zillow Rental Manager. Plus, with online applications, you can quickly screen prospective tenants – for free.
$1,582/mo
Rent Zestimate®
Refinance and save
$2,089/mo
Est. payment
Refinancing to a lower rate could help reduce your monthly payments and save thousands over the life of the loan.
$2,089/mo
Est. payment
Explore your selling options
Work with a Zillow partner agent
Leverage their expertise and Zillow's premium Showcase listings to get your home seen by more buyers.
Get startedList with your own agent
Get your home in front of millions of buyers by listing it on Zillow.
Learn how to do itSell it yourself
Take full control of how buyers see your home on Zillow by listing For Sale by Owner (FSBO).
List your homeWhat's special
Zillow last checked:
Listing updated:
Listed by:
Jesse Willard,
Keller Williams Realty,
Chris Feneis,
Keller Williams Realty
Bought with:
Darcy Haber
Solidarity Realty, LLC
Source: SCWMLS,MLS#: 1970494
Facts & features
Interior
Bedrooms & bathrooms
- Bedrooms: 1
- Bathrooms: 1
- Full bathrooms: 1
- Main level bathrooms: 1
Primary bedroom
- Level: Main
- Area: 168
- Dimensions: 14 x 12
Kitchen
- Features: Breakfast Bar, Dishwasher, Disposal, Microwave, Pantry, Range/Oven, Refrigerator
- Level: Main
- Area: 117
- Dimensions: 13 x 9
Living room
- Level: Main
- Area: 204
- Dimensions: 17 x 12
Heating
- Forced Air
Cooling
- Central Air
Appliances
- Included: Washer, Dryer
- Laundry: Main Level
Features
- Walk-In Closet(s), Storage Unit Inc, At Least 1 tub, Sun Room
- Flooring: Wood or sim. wood floors
- Basement: None
- Number of fireplaces: 1
- Fireplace features: 1 fireplace, Gas
Interior area
- Total structure area: 1,073
- Total interior livable area: 1,073 sqft
- Finished area above ground: 1,073
Property
Parking
- Parking features: Heated Garage, 1 space assigned, Garage Door Opener
Lot
- Residential vegetation: Wooded
Details
- Parcel number: 070815212342
- Zoning: G1
- Other equipment: Intercom
Construction
Type & style
- Home type: Condo
- Property subtype: Condominium
Materials
- Brick, Stone, Vinyl Siding
Condition
- Year built: 1996
Utilities & green energy
- Sewer: Public Sewer
- Water: Public
- Utilities for property: Cable/Satellite Available
Community & neighborhood
Security
- Security features: Security system for Unit, Security System
Community
- Community features: Close to busline, Clubhouse, Common Green Space, Elevator, Fitness Center
Location
- Region: Middleton
HOA & financial
HOA
- Has HOA: Yes
- HOA fee: $283 monthly
- Amenities included: Parking, Recreation Facilities
- Services included: Common area insurance, Common area maintenance, Hot Water, Lawn maintenance, Reserve fund, Snow Removal, Trash, Water/Sewer
Other
Other facts
- Listing terms: Arms Length
Price history
| Date | Event | Price |
|---|---|---|
| 3/22/2024 | Sold | $271,500+13.1%$253/sqft |
Source: SCWMLS #1970494 Report a problem | ||
| 2/12/2024 | Pending sale | $240,000$224/sqft |
Source:  WIREX MLS #1970494 Report a problem WIREX MLS #1970494 Report a problem | ||
| 2/8/2024 | Listed for sale | $240,000+10.9%$224/sqft |
Source: WIREX MLS #1970494 Report a problem | ||
| 10/8/2021 | Sold | $216,500+5.6%$202/sqft |
Source: SCWMLS #1919259 Report a problem | ||
| 9/28/2021 | Listed for sale | $205,000+46.5%$191/sqft |
Source: WIREX MLS #1919259 Report a problem | ||
| 3/7/2014 | Listing removed | $139,900$130/sqft |
Source: First Weber Group #1696891 Report a problem | ||
| 9/14/2013 | Listed for sale | $139,900$130/sqft |
Source: First Weber Group #1696891 Report a problem | ||
Public tax history
Tax history is unavailable.
Neighborhood: 53562

Nearby schools
GreatSchools rating
- 7/10Sunset Ridge Elementary SchoolGrades: PK-4Distance: 3.1 mi
- 9/10Glacier Creek Middle SchoolGrades: 5-8Distance: 5.4 mi
- 9/10Middleton High SchoolGrades: 9-12Distance: 1.5 mi
Schools provided by the listing agent
- Elementary: Sunset Ridge
- Middle: Glacier Creek
- High: Middleton
- District: Middleton-Cross Plains
Source: SCWMLS. This data may not be complete. We recommend contacting the local school district to confirm school assignments for this home.
Get a cash offer in 3 minutes
Find out how much your home could sell for in as little as 3 minutes with a no-obligation cash offer.
Estimated market value
$285,000
Get a cash offer in 3 minutes
Find out how much your home could sell for in as little as 3 minutes with a no-obligation cash offer.
Estimated market value
$285,000
- Wisconsin
- Dane County
- Middleton
- 53562
- 8510 Greenway Blvd Unit 204
Nearby cities
Nearby neighborhoods
Nearby zip codes
Other Middleton Topics
