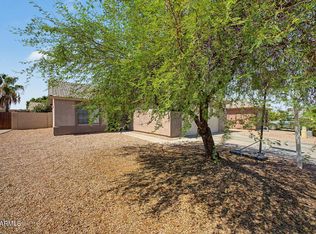
Owner motivated!! Hard to find this square footage under 400K Terrific home located in gated Marbella community. Mesa address, Gilbert schools. Clean & move in ready. Huge downstairs, with living area open to kitchen & dining, It's a great space for family & friends to gather. Large walk-in pantry & laundry room right off the kitchen. Upstairs, a nice sized loft leads to the oversized Master suite with full bath, double sinks, separate shower & tub plus the large walk-in closet. Down the hall are the 2 other bedrooms. Each are good sized & just like the rest of the house, there is plenty of natural light. Low maintenance backyard with covered patio. Front yard is maintained by the HOA. Community offers pool, kiddie pool & heated spa. park with ramadas & BBQs, playgrounds & greenbelts. Close to shopping, dining, entertainment & schools Close to 202 loop and US 60 . Perfect for commuting.
"Property may qualify for Down Payment Assistance
Accepting backups
Price cut: $16K (6/2)
$399,900
8512 E LINDNER Avenue, Mesa, AZ 85209
3beds
2,195sqft
:
Get pre-qualified$2,578/mo
Single Family Residence
Built in 2004
3,300 Square Feet Lot
$-- Zestimate®
$182/sqft
$170/mo HOA
What's special
Large walk-in pantry
- 94 days |
- 68 |
- 4 |
Zillow last checked:
Listing updated:
Listed by:
Arthur M Adams 602-418-1391,
West USA Realty
Source: ARMLS,MLS#: 7017387
Facts & features
Interior
Bedrooms & bathrooms
- Bedrooms: 3
- Bathrooms: 3
- Full bathrooms: 2
- 1/2 bathrooms: 1
Heating
- Electric
Cooling
- Heat Pump, Central Air, Ceiling Fan(s)
Appliances
- Included: Dryer, Washer, Refrigerator, Built-in Microwave, Dishwasher, Disposal, Electric Range, Electric Oven
- Laundry: Inside
Features
- Pantry, Double Vanity, Upstairs, Eat-in Kitchen, Kitchen Island, Separate Shwr & Tub, Laminate Counters
- Flooring: Carpet, Tile
- Has basement: No
- Has fireplace: No
Interior area
- Total structure area: 2,195
- Total interior livable area: 2,195 sqft
Property
Parking
- Total spaces: 4
- Parking features: Garage Door Opener
- Garage spaces: 2
- Uncovered spaces: 2
Features
- Stories: 2
- Patio & porch: Covered
- Has spa: Yes
- Spa features: Heated
- Fencing: Back Yard
Lot
- Size: 3,300 Square Feet
- Features: North/South Exposure, Grass Front, Irrigation Front
Details
- Parcel number: 31208148
Construction
Type & style
- Home type: SingleFamily
- Property subtype: Single Family Residence
Materials
- Stucco, Wood Frame
- Roof: Tile
Condition
- Year built: 2004
Details
- Builder name: KB
Utilities & green energy
- Sewer: Public Sewer
- Water: City Water
Community & HOA
Community
- Features: Pool, Gated, Community Spa, Community Spa Htd, Playground
- Subdivision: MARBELLA
HOA
- Has HOA: Yes
- Services included: Maintenance Grounds, Street Maint, Front Yard Maint
- HOA fee: $170 monthly
- HOA name: Marbella
- HOA phone: 480-539-1396
Location
- Region: Mesa
Financial & listing details
- Price per square foot: $182/sqft
- Tax assessed value: $365,600
- Annual tax amount: $1,363
- Date on market: 4/22/2026
- Cumulative days on market: 94 days
- Listing terms: Cash,Conventional,FHA,VA Loan
- Ownership: Fee Simple
- Road surface type: Asphalt
Estimated market value
Not available
Estimated sales range
Not available
Not available
Price history
| Date | Event | Price |
|---|---|---|
| 6/2/2026 | Price change | $399,900-3.8%$182/sqft |
Source:  ARMLS #7017387 Report a problem ARMLS #7017387 Report a problem | ||
| 5/26/2026 | Price change | $415,900-1%$189/sqft |
Source: ARMLS #7017387 Report a problem | ||
| 5/3/2026 | Price change | $419,900-0.9%$191/sqft |
Source: ARMLS #7017387 Report a problem | ||
| 4/22/2026 | Listed for sale | $423,500+143.6%$193/sqft |
Source: ARMLS #7017387 Report a problem | ||
| 3/22/2004 | Sold | $173,865$79/sqft |
Source: Public Record Report a problem | ||
Public tax history
| Year | Property taxes | Tax assessment |
|---|---|---|
| 2025 | $1,352 +4% | $36,560 -6.9% |
| 2024 | $1,300 -1% | $39,250 +135.2% |
| 2023 | $1,312 +1.7% | $16,689 -30.9% |
| 2022 | $1,290 -6% | $24,150 +7% |
| 2021 | $1,373 +7.9% | $22,580 +8.8% |
| 2020 | $1,272 +5.1% | $20,760 +8.4% |
| 2019 | $1,211 | $19,160 +7.8% |
| 2018 | $1,211 +3.2% | $17,770 +8.3% |
| 2017 | $1,173 +5.2% | $16,410 +4.1% |
| 2016 | $1,116 -3.4% | $15,760 +6.6% |
| 2015 | $1,156 | $14,780 +30.2% |
| 2014 | -- | $11,350 +16.1% |
| 2013 | -- | $9,780 -6.7% |
| 2012 | -- | $10,480 -15.8% |
| 2011 | -- | $12,450 -18.1% |
| 2010 | -- | $15,200 -27% |
| 2009 | -- | $20,830 -15.5% |
| 2008 | -- | $24,650 +6.7% |
| 2007 | -- | $23,100 +55% |
| 2006 | -- | $14,900 |
| 2005 | -- | $14,900 +377.6% |
| 2004 | -- | $3,120 |
Find assessor info on the county website
Monthly payment
Est. payment
Payment breakdown
Explore the cost of this home by adjusting the details. Changes won't be saved.Climate risks
Neighborhood: 85209
Nearby schools
GreatSchools rating
- 7/10Boulder Creek Elementary SchoolGrades: PK-6Distance: 1.3 mi
- 5/10Desert Ridge High SchoolGrades: 8-12Distance: 2 mi
- 6/10Desert Ridge Jr. High SchoolGrades: 7-8Distance: 2.3 mi
Schools provided by the listing agent
- Elementary: Boulder Creek Elementary
- Middle: Desert Ridge Jr. High
- High: Desert Ridge High
- District: Gilbert Unified District
Source: ARMLS. This data may not be complete. We recommend contacting the local school district to confirm school assignments for this home.
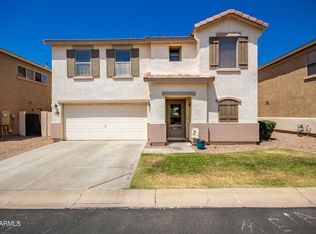
- $456,5003 bd3 ba2.1k sqft8510 E Lindner Ave, Mesa, AZ 85209Sold
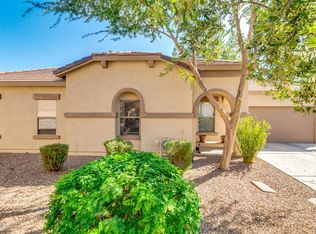
- $376,8003 bd2 ba1.3k sqft8514 E Lindner Ave, Mesa, AZ 85209Off Market
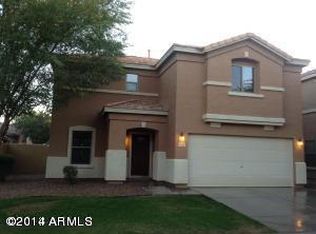
- $399,1003 bd2 ba1.8k sqft8515 E Keats Ave, Mesa, AZ 85209Off Market
- $440,0004 bd3 ba2.3k sqft8513 E Keats Ave, Mesa, AZ 85209Sold
- $424,5004 bd2 ba2.4k sqft8516 E Lindner Ave, Mesa, AZ 85209Off Market
- $387,5003 bd2 ba1.3k sqft8517 E Keats Ave, Mesa, AZ 85209Off Market
- $431,7004 bd3 ba2.3k sqft8508 E Lindner Ave, Mesa, AZ 85209Off Market
- $422,7004 bd2 ba2.3k sqft8511 E Keats Ave, Mesa, AZ 85209Off Market
A local agent can set up tours, give advice and negotiate with sellers.
Similar homes
- $385,0002 bd2 ba1.5k sqft8250 E MEDINA Avenue, Mesa, AZ 85209For Sale
 MLS ID #6992230, Lexi Costa, DeLex Realty. ARMLS
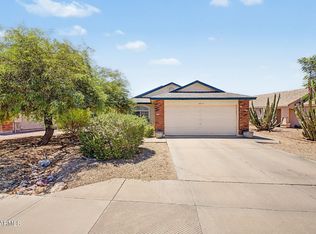
 - $380,0003 bd2 ba1.2k sqft8833 E DALLAS Street, Mesa, AZ 85207For Sale
 MLS ID #7058102, R McClain Blackburn, My Home Group Real Estate. ARMLS
 - $419,0003 bd2 ba1.3k sqft7613 E DOVER Street, Mesa, AZ 85207For Sale
 MLS ID #7052696, Nannette Sepulveda, Red Mountain Real Estate. ARMLS
 - $315,9993 bd2 ba1.2k sqft9233 E NEVILLE Avenue #1160, Mesa, AZ 85209For Sale
 MLS ID #7025332, Nancy Hawkes, Call Realty, Inc.. ARMLS
 - $379,9003 bd2 ba1.4k sqft10431 E BRAMBLE Avenue, Mesa, AZ 85208For SaleMLS ID #7052730, Isis Pedraza Briones, HomeSmart. ARMLS
- $382,0002 bd2 ba1.8k sqft970 S 80TH Street, Mesa, AZ 85208For SaleMLS ID #6978680, Brent Heiden, Iannelli and Associates. ARMLS
- $560,0003 bd3 ba2.5k sqft9628 E MONTE Avenue, Mesa, AZ 85209For SaleMLS ID #7001970, Jessica Santa Cruz, Delex Realty. ARMLS
- $394,9004 bd2 ba1.5k sqft1811 S 39TH Street #1, Mesa, AZ 85206For SaleMLS ID #7037066, Sharon Kotsonas, HomeSmart. ARMLS
- $379,9004 bd2 ba1.2k sqft9523 E DALLAS Street, Mesa, AZ 85207For SaleMLS ID #7048975, Joan Lucas, Realty ONE Group. ARMLS
- $405,0002 bd2 ba1.8k sqft4358 E CATALINA Circle, Mesa, AZ 85206For SaleMLS ID #7048616, Carmen McGhee, Realty ONE Group. ARMLS
- $350,0004 bd2 ba1.5k sqft2046 S RENNICK Drive, Apache Junction, AZ 85120For SaleMLS ID #7057145, R McClain Blackburn, My Home Group Real Estate. ARMLS
- $499,0003 bd2 ba1.7k sqft11069 E KILAREA Avenue #120, Mesa, AZ 85209For SaleMLS ID #7051244, Kort M Linden, HomeSmart. ARMLS
- $329,0002 bd2 ba1.3k sqft1650 S CRISMON Road #25, Mesa, AZ 85209For SaleMLS ID #7022966, Lori Ann C. Stokes, Inteam Realty, LLC. ARMLS
- $449,9002 bd2 ba1.5k sqft11068 E KILAREA Avenue #159, Mesa, AZ 85209For SaleMLS ID #7004425, Steven Coons, Farnsworth Realty & Management. ARMLS
- $400,0002 bd2 ba1.7k sqft2101 S MERIDIAN Road #391, Apache Junction, AZ 85120For SaleMLS ID #6966630, John Gordon, Coldwell Banker Realty. ARMLS
- $400,0002 bd2 ba1.6k sqft4202 E BROADWAY Road #16, Mesa, AZ 85206For SaleMLS ID #7049469, Trenna Farrell, Real Broker. ARMLS
- $437,0003 bd2 ba1.7k sqft1564 S ROYAL PALM Road, Apache Junction, AZ 85119For SaleMLS ID #7033727, Diane Salazar, Good Oak Real Estate. ARMLS
- $429,5002 bd2 ba1.5k sqft4202 E BROADWAY Road #199, Mesa, AZ 85206For SaleMLS ID #7001209, Crisanna Tutera, Keller Williams Integrity First Realty. ARMLS
- $372,0003 bd2 ba1.4k sqft2265 W 17th Avenue, Apache Junction, AZ 85120For SaleMLS ID #7017712, Starla McHatton, Barrett Real Estate. ARMLS
- $439,0004 bd2 ba1.7k sqft441 S MAPLE -- #8, Mesa, AZ 85206For SaleMLS ID #6979855, Kristina Norstrom, RE/MAX Excalibur. ARMLS
