BETTER THAN NEW WITH THOUGHTFUL DESIGNER UPGRADES THROUGHOUT! Completely remodeled from top to bottom, this move-in ready 4-bedroom home combines modern style with exceptional energy efficiency. Major upgrades include a 2024 Class 3 impact-resistant roof, geothermal heating and air, and spray foam insulation—helping keep utility costs low while providing year-round comfort. Luxury wood-look LVP flooring flows throughout the home, creating a seamless, low-maintenance finish. The stunning kitchen has been completely reimagined with quartz countertops, a designer marble backsplash, black plumbing fixtures, black cabinet hardware, a single-basin stainless steel sink beneath a window, stainless built-in microwave, and stainless flat-top electric range. The spacious primary suite offers a large walk-in closet and a beautifully remodeled bath featuring a quartz vanity, champagne bronze fixtures and hardware, a designer tile shower with integrated shelving and accent tile, and an upgraded elongated toilet. The hall bath continues the upscale finishes with a quartz vanity, geometric tile surround with built-in shelving, floating shelves, black fixtures, and an upgraded elongated toilet. Even the laundry room has been elevated with custom built-ins, an overhead shelf for front-loading appliances, and a stylish tile accent wall that makes laundry day a little more enjoyable. Secondary bedrooms feature generous closets along with custom accent walls and built-in shelving. Outside, the backyard is highlighted by a beautiful mature willow tree that provides abundant shade and the perfect setting for relaxing or entertaining. Located in Hope Crossing neighborhood, you'll enjoy two community parks with playgrounds, pavilions, baseball fields, fitness stations, and walking trails. Convenient access to Broadway Extension puts shopping, dining, and entertainment just minutes away, including "The Half", home to Chicken N Pickle, Flix Brewhouse, and Andretti Indoor Karting & Games.
For sale
$229,000
8513 N Phillips Ave, Oklahoma City, OK 73114
4beds
1,348sqft
:
Get pre-qualified$1,570/mo
Single Family Residence
Built in 2010
8,058 Square Feet Lot
$227,200 Zestimate®
$170/sqft
$39/mo HOA
What's special
Floating shelvesLarge walk-in closetCustom accent wallsBlack cabinet hardwareQuartz vanityBeautifully remodeled bathStainless flat-top electric range
- 15 days |
- 909 |
- 117 |
Likely to sell faster than
Zillow last checked:
Listing updated:
Listed by:
Chris Moore 405-308-0281,
C21/Judge Fite Edmond
Source: MLSOK/OKCMAR as distributed by MLS GRID,MLS#: 1240234
Facts & features
Interior
Bedrooms & bathrooms
- Bedrooms: 4
- Bathrooms: 2
- Full bathrooms: 2
Heating
- Geothermal
Cooling
- Geothermal
Appliances
- Included: Dishwasher, Disposal, Microwave
Features
- Flooring: Tile, Vinyl, Wood
- Windows: Double Pane, Vinyl Frame
- Has fireplace: No
- Fireplace features: None
Interior area
- Total structure area: 1,348
- Total interior livable area: 1,348 sqft
Video & virtual tour
Property
Parking
- Total spaces: 2
- Parking features: Concrete
- Garage spaces: 2
Features
- Levels: One
- Stories: 1
- Patio & porch: Porch, Patio
- Fencing: Wood
Lot
- Size: 8,058 Square Feet
- Features: Interior Lot
Details
- Parcel number: 8513NPhillips73114
- Special conditions: None
Construction
Type & style
- Home type: SingleFamily
- Architectural style: Traditional
- Property subtype: Single Family Residence
Materials
- Brick
- Foundation: Slab
- Roof: Composition
Condition
- Year built: 2010
Utilities & green energy
- Utilities for property: Cable Available, High Speed Internet, Public
Community & HOA
HOA
- Has HOA: Yes
- Services included: Greenbelt, Common Area Maintenance
- HOA fee: $468 annually
Location
- Region: Oklahoma City
Financial & listing details
- Price per square foot: $170/sqft
- Tax assessed value: $183,225
- Annual tax amount: $2,476
- Date on market: 7/21/2026
- Electric utility on property: Yes
Estimated market value
$227,200
$216,000 - $239,000
$1,613/mo
Price history
| Date | Event | Price |
|---|---|---|
| 7/21/2026 | Listed for sale | $229,000+32.4%$170/sqft |
Source:  MLSOK/OKCMAR as distributed by MLS GRID #1240234 Report a problem MLSOK/OKCMAR as distributed by MLS GRID #1240234 Report a problem | ||
| 7/20/2022 | Sold | $173,000+91.2%$128/sqft |
Source: Public Record Report a problem | ||
| 7/2/2010 | Sold | $90,500$67/sqft |
Source: Public Record Report a problem | ||
Public tax history
| Year | Property taxes | Tax assessment |
|---|---|---|
| 2025 | $2,477 +4.2% | $20,154 +5% |
| 2024 | $2,378 +4.8% | $19,195 +3.9% |
| 2023 | $2,270 +61% | $18,480 +42.3% |
| 2022 | $1,410 +3.2% | $12,987 +3% |
| 2021 | $1,366 +2.1% | $12,609 +3% |
| 2020 | $1,339 +31.1% | $12,242 +3% |
| 2019 | $1,021 +3.3% | $11,886 +3% |
| 2018 | $989 -14.5% | $11,540 +3% |
| 2017 | $1,157 | $11,203 +3% |
| 2016 | $1,157 +3.2% | $10,877 +3% |
| 2015 | $1,120 +6.4% | $10,560 +3% |
| 2014 | $1,053 | $10,253 +3% |
| 2013 | -- | $9,954 |
| 2012 | -- | $9,954 |
| 2011 | -- | $9,954 +1322% |
| 2010 | -- | $700 |
Find assessor info on the county website
Monthly payment
Est. payment
Payment breakdown
Explore the cost of this home by adjusting the details. Changes won't be saved.Climate risks
Neighborhood: 73114
Nearby schools
GreatSchools rating
- 3/10M.L. King Jr. Elementary SchoolGrades: PK-4Distance: 2.6 mi
- 2/10Moon Middle SchoolGrades: 5-8Distance: 5.1 mi
- 1/10Douglass High SchoolGrades: 9-12Distance: 5.8 mi
Schools provided by the listing agent
- Elementary: M.L. King Jr. ES
- Middle: Moon MS
- High: Douglass HS
Source: MLSOK/OKCMAR as distributed by MLS GRID. This data may not be complete. We recommend contacting the local school district to confirm school assignments for this home.
- $195,4003 bd2 ba1.3k sqft8509 N Phillips Ave, Oklahoma City, OK 73114Off Market
- $189,9003 bd2 ba1.2k sqft8517 N Phillips Ave, Oklahoma City, OK 73114For Sale

- $186,0003 bd2 ba1.1k sqft8516 N Lindsay Ave, Oklahoma City, OK 73114Off Market
- $204,3003 bd2 ba1.3k sqft8520 N Lindsay Ave, Oklahoma City, OK 73114Off Market
- $197,0003 bd2 ba1.3k sqft8521 N Phillips Ave, Oklahoma City, OK 73114Off Market
- $190,2003 bd2 ba1.2k sqft8505 N Phillips Ave, Oklahoma City, OK 73114Off Market
- $191,6003 bd2 ba1.2k sqft8512 N Lindsay Ave, Oklahoma City, OK 73114Off Market
- $188,0003 bd2 ba1.3k sqft8524 N Lindsay Ave, Oklahoma City, OK 73114Sold
A local agent can set up tours, give advice and negotiate with sellers.
Similar homes
- $235,0003 bd2 ba1.4k sqft625 NW 116th St, Oklahoma City, OK 73114For Sale
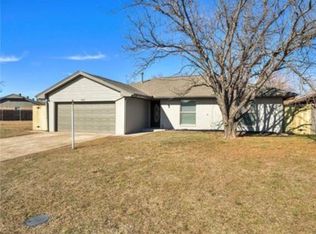 MLS ID #1240586, Calista Penton, Keller Williams Realty-Mulinix. MLSOK/OKCMAR as distributed by MLS GRID
 - $193,5003 bd2 ba1.2k sqft717 NE 85th St, Oklahoma City, OK 73114For Sale
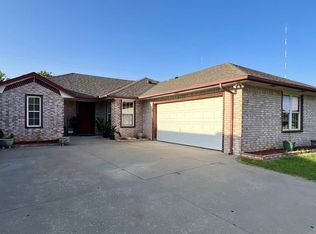 MLS ID #1241209, Randy Hayes, Hayes Rebate Realty Group. MLSOK/OKCMAR as distributed by MLS GRID
 - $--3 bd2 ba1.4k sqft637 N West 113th St, Oklahoma City, OK 73114Auction
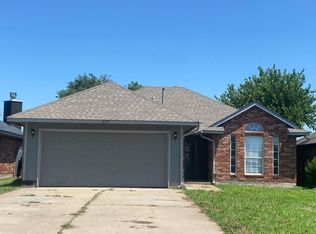 Auction.com 2
 - $189,9003 bd2 ba1.2k sqft8517 N Phillips Ave, Oklahoma City, OK 73114For SaleMLS ID #1228978, Neema Briggs, Ariston Realty LLC. MLSOK/OKCMAR as distributed by MLS GRID
- $220,9903 bd2 ba1.4k sqft216 NW 120th St, Oklahoma City, OK 73114For SaleMLS ID #1240181, Venerando Tangco, Salt Real Estate Inc. MLSOK/OKCMAR as distributed by MLS GRID
- $216,9993 bd2 ba1.3k sqft621 NW 112th St, Oklahoma City, OK 73114For SaleMLS ID #1234659, Theressa Taylor, Keller Williams Central OK. MLSOK/OKCMAR as distributed by MLS GRID
- $235,0003 bd2 ba1.3k sqft1340 NW 107th St, Oklahoma City, OK 73114For SaleMLS ID #1236093, Nancy Joy, Brix Realty. MLSOK/OKCMAR as distributed by MLS GRID
- $249,9004 bd2 ba1.7k sqft1113 NW 81st St, Oklahoma City, OK 73114For SaleMLS ID #1235654, JoAnn Mukes, Black Label Realty. MLSOK/OKCMAR as distributed by MLS GRID
- $240,0004 bd3 ba1.7k sqft332 NW 86th St, Oklahoma City, OK 73114For SaleMLS ID #1205341, Rosana Trujillo, Legacy Real Estate Group. MLSOK/OKCMAR as distributed by MLS GRID
- $214,9003 bd2 ba1.4k sqft1304 NW 101st St, Oklahoma City, OK 73114For SaleMLS ID #1230539, Nikki McCraw, West and Main Homes. MLSOK/OKCMAR as distributed by MLS GRID
- $238,0003 bd2 ba1.3k sqft10605 Red Thistle Dr, Oklahoma City, OK 73114For SaleMLS ID #1241564, Carri Ray, Trinity Properties. MLSOK/OKCMAR as distributed by MLS GRID
- $165,0003 bd2 ba1.3k sqft1241 NW 94th St, Oklahoma City, OK 73114For SaleMLS ID #1242051, Tina Allen, Metro First Realty. MLSOK/OKCMAR as distributed by MLS GRID
- $215,0003 bd1 ba1.1k sqft1519 Carlisle Ct, Oklahoma City, OK 73120For SaleMLS ID #1241264, Briana Green, Metro First Realty. MLSOK/OKCMAR as distributed by MLS GRID
- $201,3333 bd2 ba1.4k sqft213 NW 86th St, Oklahoma City, OK 73114For SaleMLS ID #1167588, Brian Higgins, Lionshead Property Management. MLSOK/OKCMAR as distributed by MLS GRID
- $239,9003 bd2 ba1.5k sqft1412 Casady Ln, Oklahoma City, OK 73120For SaleMLS ID #1241806, Kathleen Forrest, Metro Brokers of Oklahoma. MLSOK/OKCMAR as distributed by MLS GRID
- $161,9003 bd2 ba1k sqft245 NW 80th St, Oklahoma City, OK 73114For SaleMLS ID #1240440, Kaitlin Smith, Bailee & Co. Real Estate. MLSOK/OKCMAR as distributed by MLS GRID
- $190,0003 bd1 ba1.3k sqft708 NW 88th St, Oklahoma City, OK 73114For SaleMLS ID #1240214, Douglas Buxton, Copper Creek Real Estate. MLSOK/OKCMAR as distributed by MLS GRID
- $215,0003 bd2 ba1.6k sqft6416 Braniff Dr, Oklahoma City, OK 73105For SaleMLS ID #1241205, Chequita Hawkins, Keller Williams Realty Elite. MLSOK/OKCMAR as distributed by MLS GRID
- $271,9003 bd2 ba1.5k sqft321 NW 91st St, Oklahoma City, OK 73114For SaleMLS ID #1242349, Phillip Kitchen, Keller Williams Realty Elite. MLSOK/OKCMAR as distributed by MLS GRID
- $215,0002 bd2 ba986 sqft828 NW 113th St, Oklahoma City, OK 73114For SaleMLS ID #1232741, Adalia Sosanya, Copper Creek Real Estate. MLSOK/OKCMAR as distributed by MLS GRID
