Skip main navigation
Off market
  • $492,800

    8514 Timber Hill Ct #32, Ellicott City, MD 21043

    3beds
    --baths
    2,588sqft
    Townhouse
    Built in 1992
    2,613 Square Feet Lot
    $492,800 Zestimate®
    $190/sqft
    $3,297 Estimated rent

    Home value

    $492,800

    $453,000 - $532,000

    $3,297/mo

    Zestimate® history
    Loading
    Loading...

    Owner options

    List your home for rent

    $3,297/mo

    Rent Zestimate®

    Find your next renter with Zillow Rental Manager. Plus, with online applications, you can quickly screen prospective tenants – for free.

    Learn more

    $3,297/mo

    Rent Zestimate®

    Refinance and save

    $3,127/mo

    Est. payment

    Refinancing to a lower rate could help reduce your monthly payments and save thousands over the life of the loan.

    See today's rates

    $3,127/mo

    Est. payment

    Explore your selling options

    Work with a Zillow partner agent

    Leverage their expertise and Zillow's premium Showcase listings to get your home seen by more buyers.

    Get started

    List with your own agent

    Get your home in front of millions of buyers by listing it on Zillow.

    Learn how to do it

    Sell it yourself

    Take full control of how buyers see your home on Zillow by listing For Sale by Owner (FSBO).

    List your home

    What's special

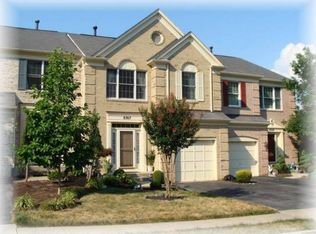
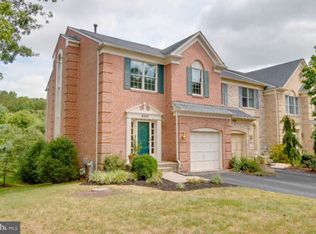
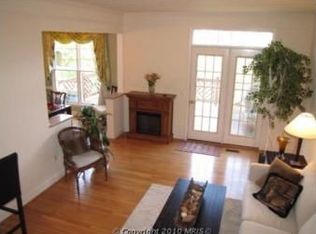
    Home Sold Strictly AS IS. Beautiful, brick front, end of row townhome located in the desired Townhomes of Timberland community of Ellicott City. This home boasts a bright and airy open floor plan that includes living and dining areas highlighting accent molding and fresh interior paint. The kitchen features a peninsula island, a breakfast nook with deck access and opens to a flex room, ideal for a family room or dining. Ascend the newly carpeted staircase to the spacious primary bedroom suite under a high cathedral ceiling, with a large walk-in closet. Sun fills the primary bath from its skylight and has been updated with an oversized shower with built-in seating, a jetted tub, and a dual, granite vanity. Two sizable bedrooms, a full bath, and laundry room complete this level. The lower level provides a full bath, a large storage room, and walkout recreation room with sliding door access to the backyard. Enjoy outdoor living on the expansive deck and fenced, level backyard that backs to woods for privacy. Ellicott City offers a vast variety of dining, shopping, and entertainment options, with nearby parks and golf courses for outdoor recreation. Routes MD-29, 40, 100, and 144 provide easy access to Baltimore, Washington DC, and Annapolis.

    This property is not currently displayed as for sale or rent on Zillow. This may be different from what's on other websites or public sources.

    Zillow last checked:

    Listing updated:

    Source: HomeServices Property Management,MLS#: MDHW2031686MLS Logo

    Facts & features

    Interior

    Bedrooms & bathrooms
    • Bedrooms: 3
    • Full bathrooms: 3
    • 1/2 bathrooms: 1
    Heating
    • Forced Air
    Cooling
    • Central A/C
    Appliances
    • Included: Built-In Microwave, Dishwasher, Disposal, Dryer - Front Loading, Oven - Self Cleaning, Oven/Range - Gas, Refrigerator, Stainless Steel Appliances, Washer - Front Loading, Water Heater
    Features
    • Breakfast Area, Carpet, Ceiling Fan(s), Crown Moldings, Dining Area, Formal/Separate Dining Room, Kitchen - Eat-In, Kitchen - Island, Kitchen - Table Space, Primary Bath(s), Recessed Lighting, Skylight(s), Wainscotting, Walk-in Closet(s)
    • Flooring: Ceramic Tile, Carpet, Other
    • Basement: Other,Connecting Stairway,Daylight, Partial,Interior Access,Outside Entrance,Re
    • Number of fireplaces: 1
    Interior area
    • Total interior livable area: 2,588 sqft

    Property

    Parking
    • Parking features: Parking Lot
    Features
    • Exterior features: Exterior Lighting
    Lot
    • Size: 2,613 Square Feet
    • Features: Backs to Trees, Front Yard, Landscaping, Rear Yard, SideYard(s)

    Construction

    Type & style
    • Home type: Townhouse
    • Architectural style: End of Row/Townhouse
    • Property subtype: Townhouse
    Materials
    • Frame, Brick Front, Combination
    • Roof: Architectural Shingle
    Condition
    • New construction: No
    • Year built: 1992

    Utilities & green energy

    • Sewer: Public Sewer
    • Water: Public

    Community & HOA

    Community
    • Subdivision: Townhomes Of Timberland
    HOA
    • Has HOA: Yes
    • HOA fee: $164 monthly
    Location
    • Region: Ellicott City

    Financial & listing details

    • Price per square foot: $190/sqft
    • Annual tax amount: $7,329
    • Date on market: 9/28/2023
    • Ownership: Fee Simple

    Price history

    Price history is unavailable.

    Public tax history

    Tax history is unavailable.

    Neighborhood: 21043

    Nearby schools

    GreatSchools rating
    Schools provided by the listing agent
    • Elementary: Veterans
    • Middle: Ellicott Mills
    • High: Centennial
    • District: Howard County Public School System

    Source: HomeServices Property Management. This data may not be complete. We recommend contacting the local school district to confirm school assignments for this home.

    Get a cash offer in 3 minutes
    Find out how much your home could sell for in as little as 3 minutes with a no-obligation cash offer.
    Estimated market value
    $492,800
    Get a cash offer in 3 minutes
    Find out how much your home could sell for in as little as 3 minutes with a no-obligation cash offer.
    Estimated market value
    $492,800