EXTENSIVELY UPGRADED WITH A PREMIUM DUAL-FUEL HEAT PUMP & A/C! Exceptional 1,843 sqft 4 bed, 3 bath townhome offering LUXURY, COMFORT and one of the LARGEST PRIVATE YARDS and DRIVEWAYS IN THE COMPLEX! Showcasing a CHEF'S KITCHEN with STONE COUNTERTOPS, TRAVERTINE TILE, PREMIUM STAINLESS STEEL APPLIANCES & 5-BURNER GAS RANGE & HEATED FLOORS in the Kitchen and Bath, SPA-INSPIRED BATHROOMS with DOUBLE VANITIES & RAINFALL SHOWERS , PREMIUM FLAT HARDWOOD FLOORING, COFFERED CEILING with in-ceiling speakers. Entertain in your HUGE & PRIVATE BACKYARD with BEAUTIFUL DECK & PERGOLA, enjoy parking for up to 4 vehicles. COMPLEX has NEW WINDOWS NEW SLIDING DOORS & UPDATED PLUMBING. A rare opportunity in sought-after Forest Hills! OPEN HOUSE SAT JULY 25 12-2pm & SUN JULY 26 2-4pm.
For sale
C$1,050,000
8514 Woodtrail Pl, Burnaby, BC V5A 4A9
4beds
1,843sqft
Townhouse
Built in 1982
-- sqft lot
$-- Zestimate®
C$570/sqft
C$545/mo HOA
What's special
Stone countertopsTravertine tilePremium stainless steel appliancesSpa-inspired bathroomsDouble vanitiesRainfall showersPremium flat hardwood flooring
- 9 days |
- 55 |
- 6 |
Zillow last checked:
Listing updated:
Listed by:
Nelson Jordaan,
Macdonald Realty Brokerage
Source: Greater Vancouver REALTORS®,MLS®#: R3148963 Originating MLS®#: Greater Vancouver
Originating MLS®#: Greater VancouverFacts & features
Interior
Bedrooms & bathrooms
- Bedrooms: 4
- Bathrooms: 3
- Full bathrooms: 3
Heating
- Forced Air, Heat Pump
Cooling
- Air Conditioning
Appliances
- Included: Washer/Dryer, Dishwasher, Refrigerator, Stove
- Laundry: In Unit
Features
- Basement: None
- Number of fireplaces: 1
- Fireplace features: Wood Burning
Interior area
- Total structure area: 1,843
- Total interior livable area: 1,843 sqft
Video & virtual tour
Property
Parking
- Total spaces: 3
- Parking features: Additional Parking, Garage, Guest, Front Access, Garage Door Opener
- Garage spaces: 1
Features
- Levels: Three Or More
- Stories: 3
- Exterior features: Balcony, Private Yard
- Pool features: Outdoor Pool
Lot
- Features: Near Golf Course, Private, Recreation Nearby, Wooded
Details
- Additional structures: Workshop
Construction
Type & style
- Home type: Townhouse
- Architectural style: 3 Storey
- Property subtype: Townhouse
- Attached to another structure: Yes
Condition
- Year built: 1982
Community & HOA
Community
- Features: Near Shopping
- Subdivision: Simon Fraser Village
HOA
- Has HOA: Yes
- Amenities included: Clubhouse, Recreation Facilities, Sauna/Steam Room, Trash, Maintenance Grounds, Management, Snow Removal
- HOA fee: C$545 monthly
Location
- Region: Burnaby
Financial & listing details
- Price per square foot: C$570/sqft
- Annual tax amount: C$3,159
- Date on market: 7/22/2026
- Ownership: Freehold Strata
Nelson Jordaan
Nelson Jordaan
By pressing Contact Agent, you agree that the real estate professional identified above may call/text you about your search, which may involve use of automated means and pre-recorded/artificial voices. You don't need to consent as a condition of buying any property, goods, or services. Message/data rates may apply. You also agree to our Terms of Use. Zillow does not endorse any real estate professionals. We may share information about your recent and future site activity with your agent to help them understand what you're looking for in a home.
Price history
Price history is unavailable.
Public tax history
Tax history is unavailable.
Climate risks
Neighborhood: Lake City
Nearby schools
GreatSchools rating
- NAPoint Roberts Primary SchoolGrades: K-2Distance: 19.7 mi
- 5/10Birch Bay Home ConnectionsGrades: K-8Distance: 19.8 mi
- 6/10Blaine High SchoolGrades: 9-12Distance: 20.4 mi
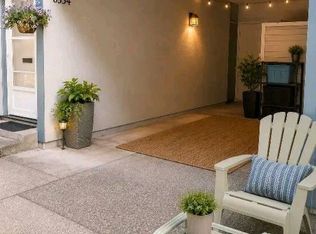
- C$739,0003 bd1 ba988 sqft8354 Vinewood Pl, Burnaby, BC V5A3V6For Sale
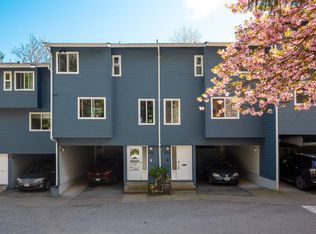
- C$737,0003 bd1 ba1.2k sqft8328 Aspenwood Pl, Burnaby, BC V5A3V3For Sale
- C$934,9004 bd3 ba1.9k sqft2995 Corona Dr, Burnaby, BC V3J1B9For Sale

- C$758,8882 bd2 ba1.4k sqft8940 Centaurus Cir, Burnaby, BC V3J1C1For Sale

- C$539,9003 bd1 ba987 sqft9152 Saturna Dr #102, Burnaby, BC V3J7K2For Sale
- C$549,0002 bd1 ba1k sqft9145 Saturna Dr #201, Burnaby, BC V3J7K1For Sale
- C$--2 bd1 ba800 sqft9145 Saturna Dr #203, Burnaby, BC V3J7K1Off Market
- C$538,0003 bd1 ba1k sqft9128 Capella Dr #202, Burnaby, BC V3J7K3For Sale
Similar homes
- C$1,119,9004 bd3 ba1.8k sqft7501 Cumberland St #29, Burnaby, BC V3N 4Y6For Sale
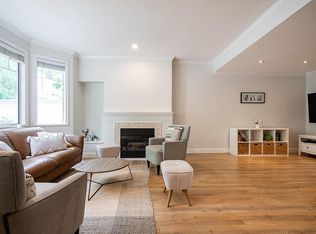 MLS ID #R3135273, JJ Lu PREC*, Oakwyn Realty Ltd. Brokerage. Greater Vancouver REALTORS®
 - C$1,129,0004 bd4 ba2.4k sqft1271 Lasalle Pl #42, Coquitlam, BC V3B 7C8For Sale
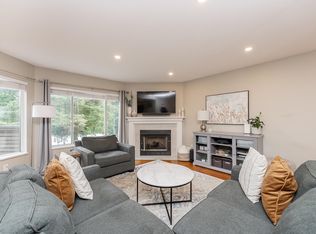 MLS ID #R3146118, Krista Lapp PREC*, Royal LePage Elite West Brokerage. Greater Vancouver REALTORS®
 - C$1,190,0004 bd4 ba2k sqft1250 Coast Meridian Rd, Coquitlam, BC V3B 0E8For Sale
 MLS ID #R3149131, Hamed Najafi, Axford Real Estate Brokerage. Greater Vancouver REALTORS®
 - C$1,199,9003 bd4 ba2.3k sqft58 Richmond St #6, New Westminster, BC V3L 5P2For Sale
 MLS ID #R3133550, Dana Balan, Saba Realty Ltd. Brokerage. Greater Vancouver REALTORS®
 - C$1,199,9004 bd3 ba2.5k sqft9140 Norum Rd, Delta, BC V4C 3J1For SaleMLS ID #R3131633, Braden Reimer - PREC, Engel & Volkers Vancouver Brokerage. Greater Vancouver REALTORS®
- C$849,9003 bd3 ba1.3k sqft815 1st St #204, New Westminster, BC V3L 2H7For SaleMLS ID #R3144780, Wes Goss, RE/MAX All Points Realty Brokerage. Greater Vancouver REALTORS®
- C$699,9903 bd2 ba1.2k sqft1934 Goleta Dr, Burnaby, BC V5A 1P6For SaleMLS ID #R3141050, Trystan King PREC*, Stonehaus Realty Corp. Brokerage. Greater Vancouver REALTORS®
- C$999,9004 bd3 ba2.5k sqft2615 Fortress Dr #26, Pt Coquitlam, BC V3C 6E8For SaleMLS ID #R3113174, Jade Wong PREC*, RE/MAX Sabre Realty Group Brokerage. Greater Vancouver REALTORS®
- C$1,179,0004 bd2 ba2.1k sqft9663 Townline Diversion Rd, Surrey, BC V3V 2T1For SaleMLS ID #R3143457, Raman Narang, Nationwide Realty Corp. Brokerage. Greater Vancouver REALTORS®
- C$1,258,0004 bd3 ba2.1k sqft3350 Rosemont Dr #11, Vancouver, BC V5S 2C9For SaleMLS ID #R3142208, Jordan Bosa PREC*, RE/MAX Crest Realty Brokerage. Greater Vancouver REALTORS®
- C$1,549,0004 bd4 ba2k sqft5240 Oakmount Cres #19, Burnaby, BC V5H 4S1For SaleMLS ID #R3142122, Luis Silva PREC*, RE/MAX Heights Realty Brokerage. Greater Vancouver REALTORS®
- C$999,8004 bd4 ba1.7k sqft3380 Francis Cres #3, Coquitlam, BC V3E 0H1For SaleMLS ID #R3105736, Wendy Tan PREC*, Nu Stream Realty Inc. Brokerage. Greater Vancouver REALTORS®
- C$849,0003 bd3 ba1.4k sqft3655 Shaughnessy St #103F, Pt Coquitlam, BC V3B 6C8For SaleMLS ID #R3139399, Krista Lapp PREC*, Royal LePage Elite West Brokerage. Greater Vancouver REALTORS®
- C$999,8884 bd4 ba2.3k sqft2133 151a St #3, Surrey, BC V4A 7C6For SaleMLS ID #R3147088, Ty Corsie - PREC, Real Broker B.C. Ltd. Brokerage. Greater Vancouver REALTORS®
- C$849,0003 bd3 ba1.6k sqft19051 119th Ave #14, Pitt Meadows, BC V3Y 2M8For SaleMLS ID #R3149037, Shannon McComb, RE/MAX LIFESTYLES REALTY Brokerage. Greater Vancouver REALTORS®
- C$1,150,0005 bd4 ba1.9k sqft7802 139a St, Surrey, BC V3W 5H4For SaleMLS ID #R3132075, Denise Mai PREC*, eXp Realty Brokerage. Greater Vancouver REALTORS®
- C$1,098,0003 bd4 ba1.8k sqft1169 Vidal St #8, White Rock, BC V4B 3T4For SaleMLS ID #R3142862, Tracey Ellis, Coldwell Banker Executives Realty Brokerage. Greater Vancouver REALTORS®
- C$1,150,0004 bd4 ba2.5k sqft10480 248th St #57, Maple Ridge, BC V2W 0J4For SaleMLS ID #R3149808, Michael Li PREC*, Metro Edge Realty Brokerage. Greater Vancouver REALTORS®
- C$1,099,0003 bd3 ba2.2k sqft5900 Ferry Rd #65, Delta, BC V4K 5C3For SaleMLS ID #R3127008, Aileen Noguer PREC*, RE/MAX Westcoast Brokerage. Greater Vancouver REALTORS®
- C$1,030,0004 bd3 ba2k sqft2266 Willoughby Way, Langley, BC V2Y 1C1For SaleMLS ID #R3131049, Chris Ruscheinski - PREC, Royal LePage - Wolstencroft Brokerage. Greater Vancouver REALTORS®
