CURRENTLY UNDER CONTRACT, SELLER WILL CONSIDER BACKUP OFFERS
The saying goes...'' Life Is Better At The Beach''. With this charming 3 bedroom/ 2 Bath home how could it be anything but. High ceilings in the family room open up this area allowing sunlight to come in & brighten up the space. This home has a comfortable and functional lay out with many special touches throughout including a gorgeous electric fireplace. A 2-car garage for your cars, golf cart and beach toys. The Beach is only 1.5 miles away & there are plenty of stops you can make on the way for shopping, entertainment & dining. The outdoor area of this home feels like a private sanctuary and offers a lot of flexibility for entertainment. A secondary outbuilding/workshop that measures 11x23 allows for infinite possibilities for use. There is also a shed for storage and if you fancy a new hobby there is even a chicken coop! 🐔 BYOC (Bring your own chickens :) ). The price of this home makes beach living very affordable. No HOA, so no extra fees. The roof is only 8 years old, the air conditioning system was replaced in 2021, and the hot water heater was installed in 2017.
Location, Layout, Charm & Price makes this home a winner!
Pending
$295,000
8516 Laird St, Panama City Beach, FL 32408
3beds
1,266sqft
:
Get pre-qualified$1,894/mo
Single Family Residence
Built in 1999
7,840 Square Feet Lot
$292,300 Zestimate®
$233/sqft
$-- HOA
What's special
Chicken coopGorgeous electric fireplaceShed for storage
- 10 days |
- 2,757 |
- 229 |
Zillow last checked:
Listing updated:
Listed by:
Sharon M DeLaney 850-867-6915,
Coldwell Banker Realty
Source: CPAR,MLS#: 792761 Originating MLS: Central Panhandle Association of REALTORS
Originating MLS: Central Panhandle Association of REALTORSFacts & features
Interior
Bedrooms & bathrooms
- Bedrooms: 3
- Bathrooms: 2
- Full bathrooms: 2
Rooms
- Room types: Bedroom, Dining Room, Family Room, Primary Bedroom, Workshop
Primary bedroom
- Level: First
- Dimensions: 14 x 11
Bedroom
- Description: Murphy Bed
- Level: First
- Dimensions: 10 x 9
Bedroom
- Level: First
- Dimensions: 10 x 10
Dining room
- Level: First
- Dimensions: 12 x 8
Family room
- Description: Nice Tall Ceilings
- Level: First
- Dimensions: 18 x 15
Workshop
- Level: First
- Dimensions: 23 x 11
Heating
- Central, Fireplace(s)
Cooling
- Central Air, Ceiling Fan(s)
Appliances
- Included: Electric Range, Electric Water Heater
Features
- Main Level Primary, Tub Shower, Walk-In Closet(s), Workshop
- Has fireplace: Yes
- Fireplace features: Electric
Interior area
- Total structure area: 1,266
- Total interior livable area: 1,266 sqft
Video & virtual tour
Property
Parking
- Total spaces: 2
- Parking features: Garage
- Garage spaces: 2
Features
- Levels: One
- Stories: 1
- Patio & porch: Deck, Covered, Patio
- Exterior features: Deck
- Fencing: Fenced
Lot
- Size: 7,840 Square Feet
- Dimensions: 81.0 ft x 100.0 ft
Details
- Additional structures: Outbuilding, Poultry Coop, Shed(s)
- Parcel number: 27552010010
Construction
Type & style
- Home type: SingleFamily
- Architectural style: Contemporary
- Property subtype: Single Family Residence
Materials
- Stucco, Wood Frame
- Foundation: Slab
- Roof: Metal
Condition
- New construction: No
- Year built: 1999
Utilities & green energy
- Sewer: Public Sewer
Community & HOA
Community
- Features: Short Term Rental Allowed
- Subdivision: No Named Subdivision
HOA
- Has HOA: No
Location
- Region: Panama City Beach
Financial & listing details
- Price per square foot: $233/sqft
- Tax assessed value: $193,467
- Annual tax amount: $1,756
- Date on market: 7/17/2026
- Cumulative days on market: 11 days
- Road surface type: Gravel
Estimated market value
$292,300
$278,000 - $307,000
$1,999/mo
Price history
| Date | Event | Price |
|---|---|---|
| 7/23/2026 | Pending sale | $295,000$233/sqft |
Source:  CPAR #792761 Report a problem CPAR #792761 Report a problem | ||
| 7/17/2026 | Listed for sale | $295,000+41.5%$233/sqft |
Source: CPAR #792761 Report a problem | ||
| 5/29/2020 | Sold | $208,500-3%$165/sqft |
Source: CPAR #696072 Report a problem | ||
| 4/14/2020 | Price change | $214,844-1.9%$170/sqft |
Source: Beachy Beach Real Estate #696072 Report a problem | ||
| 4/1/2020 | Listed for sale | $219,000+338%$173/sqft |
Source: Beachy Beach Real Estate #696072 Report a problem | ||
| 5/21/2018 | Listing removed | $1,395$1/sqft |
Source: Nautilus Realty and Management Report a problem | ||
| 5/14/2018 | Listed for rent | $1,395$1/sqft |
Source: Nautilus Realty and Management Report a problem | ||
| 3/28/2018 | Listing removed | $1,395$1/sqft |
Source: Nautilus Realty and Management Report a problem | ||
| 3/12/2018 | Listed for rent | $1,395+3.3%$1/sqft |
Source: Nautilus Realty and Management Report a problem | ||
| 8/31/2015 | Listing removed | $1,350$1/sqft |
Source: Nautilus Realty & Management #632459 Report a problem | ||
| 5/21/2015 | Listed for rent | $1,350$1/sqft |
Source: David Burgbacher Report a problem | ||
| 3/12/2013 | Sold | $50,000$39/sqft |
Source: Public Record Report a problem | ||
Public tax history
| Year | Property taxes | Tax assessment |
|---|---|---|
| 2024 | $1,756 +1.9% | $178,868 +3% |
| 2023 | $1,723 +11.2% | $173,659 +3% |
| 2022 | $1,549 | $168,601 |
| 2021 | -- | -- |
| 2020 | $1,300 +3.2% | $103,604 +4.6% |
| 2019 | $1,260 | $99,030 +2.9% |
| 2018 | $1,260 +1.3% | $96,194 -0.3% |
| 2017 | $1,244 -1% | $96,499 -0.9% |
| 2016 | $1,256 -6% | $97,356 -0.9% |
| 2015 | $1,336 | $98,213 -2.2% |
| 2014 | $1,336 | $100,454 -3.9% |
| 2013 | -- | $104,520 -2.1% |
| 2012 | -- | $106,795 -2% |
| 2011 | -- | $108,937 -7.2% |
| 2010 | -- | $117,452 -11.6% |
| 2009 | -- | $132,896 -9.1% |
| 2008 | -- | $146,243 -11.4% |
| 2007 | -- | $165,137 -28.2% |
| 2006 | -- | $229,848 +120.8% |
| 2005 | -- | $104,075 +4% |
| 2004 | -- | $100,053 |
| 2003 | -- | $100,053 +7.3% |
| 2002 | -- | $93,204 -24.5% |
| 2001 | -- | $123,489 +315.8% |
| 2000 | -- | $29,700 |
Find assessor info on the county website
Monthly payment
Est. payment
Payment breakdown
Explore the cost of this home by adjusting the details. Changes won't be saved.Climate risks
Neighborhood: 32408
Nearby schools
GreatSchools rating
- 7/10Breakfast Point AcademyGrades: PK-8Distance: 2.3 mi
- 4/10J.R. Arnold High SchoolGrades: 9-12Distance: 2.7 mi
Schools provided by the listing agent
- Elementary: Breakfast Point
- Middle: Breakfast Point
- High: Arnold
Source: CPAR. This data may not be complete. We recommend contacting the local school district to confirm school assignments for this home.
- $611,3003 bd2 ba1.7k sqft8506 Laird St, Panama City Beach, FL 32408Off Market
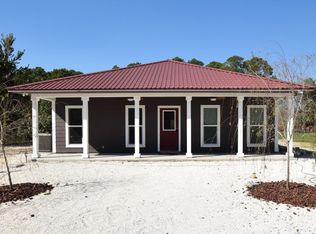
- $301,0003 bd3 ba1.5k sqft8603 Marlin Pl, Panama City Beach, FL 32408Off Market

- $280,3003 bd2 ba1.5k sqft8601 Marlin Pl, Panama City Beach, FL 32408Off Market

- $286,3003 bd2 ba1.5k sqft8607 Marlin Pl, Panama City Beach, FL 32408Off Market
- $323,0003 bd3 ba1.6k sqft8605 Marlin Pl, Panama City Beach, FL 32408Off Market
- $306,6003 bd3 ba1.6k sqft8603 Marlin 21 Panama, Panama City, FL 32408Off Market
- $306,6003 bd3 ba1.6k sqft8609 Marlin 20 Panama, Panama City, FL 32408Off Market
- $306,6003 bd3 ba1.6k sqft8605 Marlin 21 Panama, Panama City, FL 32408Off Market
A local agent can set up tours, give advice and negotiate with sellers.
A local lender can help you make sure your offer is ready when you are.
Similar homes
- $--3 bd2 ba1.4k sqft302 Fan Palm Pl, Panama City Beach, FL 32408Auction
 Auction.com 2
 - $285,0003 bd2 ba999 sqft8529 Lorento St, Panama City Beach, FL 32408For Sale
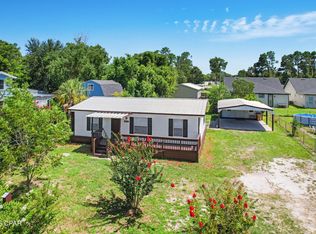 MLS ID #792868, Dawn K Roberts. CPAR
 - $305,0003 bd3 ba1.5k sqft8617 Marlin Pl, Panama City Beach, FL 32408For Sale
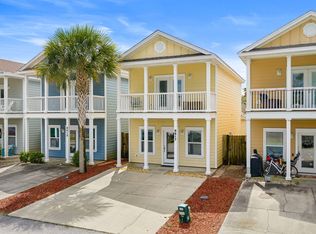
 MLS ID #998760, Marcy L O'Donnell, Luxe Coastal Realty. ECAOR
 - $305,0003 bd3 ba1.5k sqft8617 Marlin Pl #16, Panama City, FL 32408For Sale
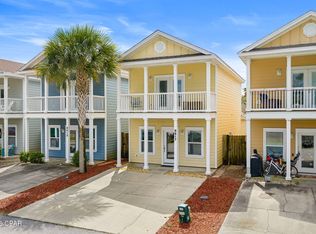 MLS ID #786955, Marcy L O'Donnell. CPAR
 - $345,5003 bd2 ba1.1k sqft410 Otto Ln, Panama City Beach, FL 32408For SaleMLS ID #792098, Larell Paradise. CPAR
- $289,9002 bd2 ba1.1k sqft8411 Laird St, Panama City Beach, FL 32408For SaleMLS ID #789603, Merrie D Allen. CPAR
- $319,9003 bd3 ba1.3k sqft2201 Brooke St, Panama City Beach, FL 32408For SaleMLS ID #768089, Mowayne Copeland. CPAR
- $299,9002 bd2 ba1.1k sqft2803 Lagoon Knl APT A, Panama City Beach, FL 32408For SaleMLS ID #766892, Jessica Kittley. CPAR
- $325,0003 bd2 ba1k sqft1712 Vecuna Cir, Panama City Beach, FL 32407For SaleMLS ID #792238, Kaylin A Brietzke. CPAR
- $270,0002 bd2 ba1k sqft2925 Allison Ave, Panama City Beach, FL 32408For SaleMLS ID #791296, Brandie Allon. CPAR
- $360,0003 bd2 ba1.3k sqft186 Treasure Palm Dr, Panama City Beach, FL 32408For SaleMLS ID #785641, Jay W Burkey. CPAR
- $280,0002 bd3 ba1.3k sqft8700 Front Beach Rd Unit 7207, Panama City Beach, FL 32407For SaleMLS ID #793031, Theresa Callahan. CPAR
- $298,0002 bd2 ba1.2k sqft1640 Vecuna Cir, Panama City Beach, FL 32407For SaleMLS ID #785545, Debby Hove. CPAR
- $308,0003 bd3 ba1.4k sqft2226 Joan Ave #4, Panama City Beach, FL 32408For SaleMLS ID #791719, Anat Shmueloff. CPAR
- $385,0003 bd2 ba1.7k sqft314 Lyonia Ln, Panama City Beach, FL 32408For SaleMLS ID #792493, Brittany Whittaker. CPAR
- $335,0002 bd2 ba1.2k sqft1644 Vecuna Cir, Panama City Beach, FL 32407For Sale
 MLS ID #1005879, Rosie Cuevas, Santa Rosa Real Estate. Navarre Area BOR
 - $299,0002 bd2 ba1k sqft8730 Thomas Dr Unit 314, Panama City Beach, FL 32408For SaleMLS ID #791350, Victoria Haley. CPAR
- $298,0003 bd3 ba1.5k sqft1734 Annabellas Dr, Panama City Beach, FL 32407For SaleMLS ID #791462, Michelle L ONeill. CPAR
- $299,0002 bd2 ba1k sqft8730 Thomas Dr Unit 308, Panama City Beach, FL 32408For SaleMLS ID #790018, Victoria Haley. CPAR
- $375,0004 bd2 ba1.5k sqft302 Jase Ct, Panama City Beach, FL 32408For SaleMLS ID #791244, Tetiana Burke. CPAR
