BACK ON THE MARKET WITH A PRICE DROP!! Welcome to luxury living at its finest! Step into this exquisite townhouse COMPLETELY RENOVATED unit boasting four spacious bedrooms and three and a half bathrooms. Our townhome is located on a beautiful spacious corner lot. SMART HOME Capable: Capability to open the garage, keyless front door entry, turn of lights, thermostat, TV's etc etc This needs to be used with an Amazon Alexa device. IMPROVEMENTS AND RENOVATIONS: The original back patio was a 5x5. They had it extended to nearly 300 square feet. Inside the townhome it has upgraded lighting in the kitchen, breakfast nook and the entry way. The first floor has Pottery Barn Belgian linen drapes hung with brushed nickel hardware. The owners also upgraded all of the bathroom lighting to matte black fixtures with Edison bulbs. The stairwell has also been upgraded to round non slip underneath black matte handrails. There is a wallpaper accent wall in the breakfast nook that was imported from Paris. Owners had an electric fireplace bump out constructed in the living room. In the living room near fireplace they added a rustic mantle and hardware to hang a 65 plus inch tv and soundbar. The upstairs sports room has industrial plumbing shelving unit installed on the wall. As you enter through the foyer, you'll be greeted by the elegant dining room overlooking the expansive great room, perfect for hosting gatherings or enjoying quiet evenings with loved ones. But the true gem of this property lies beyond its walls - step onto the inviting serene beauty of this Champions Gate's community, The Trails at the Vistas. Nestled close to The Omni's Golf Club, these homes offer not just living spaces, but an unparalleled lifestyle experience. Imagine waking up to breathtaking views of pristine lakes and lush golf courses every morning. Whether you're an avid golfer seeking the perfect swing or a nature enthusiast craving tranquility, these new homes cater to your every whim. And the amenities? They're simply unparalleled. Tee off at one of two nationally-recognized, Greg Norman-designed golf courses, or explore the 54 holes of golf within steps of The Vistas. With downtown ChampionsGate on the horizon, premier dining and shopping options will soon be at your fingertips. Convenience meets luxury as Walt Disney World, the Omni Hotel and Resort, International Drive, and I-4 are all just minutes away. Whether you're seeking adventure or relaxation, the Vistas at ChampionsGate offer endless possibilities for entertainment and enjoyment. So why wait? Embrace the champion lifestyle and make every day extraordinary at The Vistas. Your dream home awaits, where luxury, leisure, and limitless fun converge. Live like a champion - it's time to make it yours!
Sold for $340,000
$340,000
8517 HONORS STREET, DAVENPORT, FL 33896
4beds
2,156sqft
Townhouse
Built in 2019
3,485 Square Feet Lot
$325,100 Zestimate®
$158/sqft
$2,412 Estimated rent
Home value
$325,100
$293,000 - $361,000
$2,412/mo
Zestimate® history
Owner options
List your home for rent
$2,412/mo
Rent Zestimate®
Find your next renter with Zillow Rental Manager. Plus, with online applications, you can quickly screen prospective tenants – for free.
$2,412/mo
Rent Zestimate®
Refinance and save
$2,747/mo
Est. payment
Refinancing to a lower rate could help reduce your monthly payments and save thousands over the life of the loan.
$2,747/mo
Est. payment
Explore your selling options
Work with a Zillow partner agent
Leverage their expertise and Zillow's premium Showcase listings to get your home seen by more buyers.
Get startedList with your own agent
Get your home in front of millions of buyers by listing it on Zillow.
Learn how to do itSell it yourself
Take full control of how buyers see your home on Zillow by listing For Sale by Owner (FSBO).
List your homeWhat's special
Electric fireplaceRustic mantleCorner lotWallpaper accent wallExpansive great roomMatte black fixturesUpgraded lighting
Zillow last checked:
Listing updated:
Listed by:
Peter Curtis 407-948-2349,
P4L REALTY LLC 407-845-9189,
Michelle Fernandez 407-724-5033,
P4L REALTY LLC
Bought with:
Angelina Caldwell, 3263009
CRISTALDI REALTY LLC
Source: Stellar MLS,MLS#: S5121144 Originating MLS: Osceola
Originating MLS: Osceola
Facts & features
Interior
Bedrooms & bathrooms
- Bedrooms: 4
- Bathrooms: 4
- Full bathrooms: 3
- 1/2 bathrooms: 1
Primary bedroom
- Features: Ceiling Fan(s), Walk-In Closet(s)
- Level: Second
- Area: 218.79 Square Feet
- Dimensions: 15.3x14.3
Bedroom 1
- Features: Ceiling Fan(s), Walk-In Closet(s)
- Level: Second
- Area: 154.44 Square Feet
- Dimensions: 13.2x11.7
Bedroom 2
- Features: Ceiling Fan(s), Walk-In Closet(s)
- Level: Second
- Area: 142.74 Square Feet
- Dimensions: 12.2x11.7
Bedroom 3
- Features: Ceiling Fan(s), Walk-In Closet(s)
- Level: Second
- Area: 135.42 Square Feet
- Dimensions: 12.2x11.1
Primary bathroom
- Features: No Closet
- Level: Second
Bathroom 1
- Features: No Closet
- Level: Second
Bathroom 2
- Features: No Closet
- Level: Second
Bathroom 3
- Features: No Closet
- Level: Second
Great room
- Features: Ceiling Fan(s), No Closet
- Level: First
- Area: 285.2 Square Feet
- Dimensions: 12.4x23
Kitchen
- Features: No Closet
- Level: First
- Area: 230.05 Square Feet
- Dimensions: 10.7x21.5
Heating
- Central
Cooling
- Central Air
Appliances
- Included: Oven, Dishwasher, Disposal, Dryer, Microwave, Refrigerator, Washer
- Laundry: Laundry Closet, Upper Level
Features
- Ceiling Fan(s), Kitchen/Family Room Combo, Living Room/Dining Room Combo, Open Floorplan, PrimaryBedroom Upstairs, Solid Surface Counters, Stone Counters, Thermostat, Walk-In Closet(s)
- Flooring: Carpet, Ceramic Tile
- Windows: Window Treatments
- Has fireplace: No
- Common walls with other units/homes: Corner Unit
Interior area
- Total structure area: 2,586
- Total interior livable area: 2,156 sqft
Property
Parking
- Total spaces: 2
- Parking features: Garage - Attached
- Attached garage spaces: 2
Features
- Levels: Two
- Stories: 2
- Exterior features: Irrigation System, Sidewalk
Lot
- Size: 3,485 Square Feet
Details
- Parcel number: 322527563000010730
- Zoning: RES
- Special conditions: None
Construction
Type & style
- Home type: Townhouse
- Property subtype: Townhouse
Materials
- Block, Stucco
- Foundation: Block
- Roof: Tile
Condition
- New construction: No
- Year built: 2019
Utilities & green energy
- Sewer: Public Sewer
- Water: None
- Utilities for property: BB/HS Internet Available, Cable Available, Electricity Available, Phone Available, Sewer Available, Sprinkler Meter, Street Lights, Water Available
Community & HOA
Community
- Features: Clubhouse, Deed Restrictions, Fitness Center, Gated Community - No Guard, Irrigation-Reclaimed Water, Pool, Sidewalks
- Pet fee: $0 monthly
- Subdivision: THE VISTAS AT CHAMPIONSGATE PH 1B & 2
HOA
- Has HOA: Yes
- Services included: Cable TV, Community Pool, Reserve Fund, Internet, Maintenance Structure, Maintenance Grounds, Pest Control, Pool Maintenance, Private Road, Recreational Facilities, Trash
- HOA fee: $479 monthly
- HOA name: Stephanie Taylor
- HOA phone: 407-644-0010
Location
- Region: Davenport
Financial & listing details
- Price per square foot: $158/sqft
- Tax assessed value: $320,600
- Annual tax amount: $4,775
- Date on market: 2/22/2025
- Cumulative days on market: 11 days
- Listing terms: Cash,Conventional,FHA
- Ownership: Fee Simple
- Total actual rent: 0
- Electric utility on property: Yes
- Road surface type: Asphalt
Price history
| Date | Event | Price |
|---|---|---|
| 4/9/2025 | Sold | $340,000$158/sqft |
Source:  Stellar MLS #S5121144 Report a problem Stellar MLS #S5121144 Report a problem | ||
| 3/6/2025 | Pending sale | $340,000$158/sqft |
Source: Stellar MLS #S5121144 Report a problem | ||
| 2/22/2025 | Listed for sale | $340,000-12.8%$158/sqft |
Source: Stellar MLS #S5121144 Report a problem | ||
| 11/16/2024 | Listing removed | $389,900$181/sqft |
Source: Stellar MLS #S5106507 Report a problem | ||
| 10/18/2024 | Price change | $389,900-6%$181/sqft |
Source: Stellar MLS #S5106507 Report a problem | ||
| 9/2/2024 | Price change | $415,000-5.7%$192/sqft |
Source: Stellar MLS #S5106507 Report a problem | ||
| 7/26/2024 | Price change | $440,000-2.2%$204/sqft |
Source: Stellar MLS #S5106507 Report a problem | ||
| 6/18/2024 | Listed for sale | $450,000+77.4%$209/sqft |
Source: Stellar MLS #S5106507 Report a problem | ||
| 10/10/2019 | Sold | $253,700+0%$118/sqft |
Source: Public Record Report a problem | ||
| 6/22/2019 | Listing removed | $253,685$118/sqft |
Source: Lennar Report a problem | ||
| 6/19/2019 | Listed for sale | $253,685$118/sqft |
Source: Lennar Report a problem | ||
Public tax history
| Year | Property taxes | Tax assessment |
|---|---|---|
| 2025 | $5,063 +3.5% | $320,600 -1.2% |
| 2024 | $4,891 +2.4% | $324,600 -3.7% |
| 2023 | $4,775 +11.7% | $336,900 +16.9% |
| 2022 | $4,274 +10.6% | $288,100 +24.7% |
| 2021 | $3,866 -1.1% | $231,100 -0.3% |
| 2020 | $3,907 +591.7% | $231,700 +881.8% |
| 2019 | $565 | $23,600 |
| 2018 | $565 -44.2% | $23,600 |
| 2017 | $1,012 +0.1% | $23,600 +138.4% |
| 2016 | $1,011 | $9,900 |
Find assessor info on the county website
Neighborhood: 33896
Nearby homes
- $300,4003 bd3 ba1.9k sqft8515 Honors St, Davenport, FL 33896Off Market

- $309,1004 bd3 ba2k sqft8513 Honors St, Davenport, FL 33896Off Market
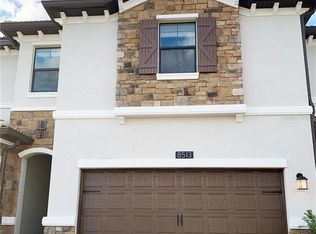
- $286,7003 bd2 ba1.9k sqft8511 Honors St, Davenport, FL 33896Off Market
- $342,5003 bd3 ba2.1k sqft1200 Payne Stewart Dr, Davenport, FL 33896Sold

- $319,4003 bd3 ba2k sqft1200 Payne Stewart Dr #1200, Davenport, FL 33896Off Market
- $301,4004 bd3 ba2k sqft8509 Honors St, Davenport, FL 33896Off Market
- $315,2003 bd2 ba1.9k sqft1266 Royal Street George Blvd #1, Davenport, FL 33896Off Market
- $287,9003 bd3 ba1.9k sqft1266 Royal Saint George Blvd, Davenport, FL 33896Off Market
Nearby schools
GreatSchools rating
- 5/10Westside K-8 SchoolGrades: PK-8Distance: 3.3 mi
- 4/10Poinciana High SchoolGrades: 9-12Distance: 8.9 mi
Schools provided by the listing agent
- Elementary: Westside K-8
- Middle: West Side
- High: Poinciana High School
Source: Stellar MLS. This data may not be complete. We recommend contacting the local school district to confirm school assignments for this home.
Get a cash offer in 3 minutes
Find out how much your home could sell for in as little as 3 minutes with a no-obligation cash offer.
Estimated market value
$325,100
Get a cash offer in 3 minutes
Find out how much your home could sell for in as little as 3 minutes with a no-obligation cash offer.
Estimated market value
$325,100
- Florida
- Osceola County
- Davenport
- 33896
- 8517 HONORS STREET
Nearby cities
Nearby neighborhoods
Nearby zip codes
Other Davenport Topics
