Skip main navigation
Sold for $620,000
  • $620,000

    8518 Cedar Chase Dr, Clinton, MD 20735

    5beds
    2,264sqft
    Single Family Residence
    Built in 2014
    0.46 Acres Lot
    $619,200 Zestimate®
    $274/sqft
    $4,112 Estimated rent

    Home value

    $619,200

    $551,000 - $694,000

    $4,112/mo

    Zestimate® history
    Loading
    Loading...

    Owner options

    List your home for rent

    $4,112/mo

    Rent Zestimate®

    Find your next renter with Zillow Rental Manager. Plus, with online applications, you can quickly screen prospective tenants – for free.

    Learn more

    $4,112/mo

    Rent Zestimate®

    Refinance and save

    $3,913/mo

    Est. payment

    Refinancing to a lower rate could help reduce your monthly payments and save thousands over the life of the loan.

    See today's rates

    $3,913/mo

    Est. payment

    Explore your selling options

    Work with a Zillow partner agent

    Leverage their expertise and Zillow's premium Showcase listings to get your home seen by more buyers.

    Get started

    List with your own agent

    Get your home in front of millions of buyers by listing it on Zillow.

    Learn how to do it

    Sell it yourself

    Take full control of how buyers see your home on Zillow by listing For Sale by Owner (FSBO).

    List your home

    What's special

    Nearly half an acreFully fenced yardWalk-in closetTwo-car garageGenerous room sizesFifth bedroomStorage shed
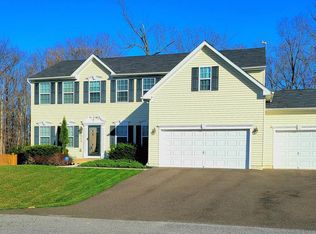
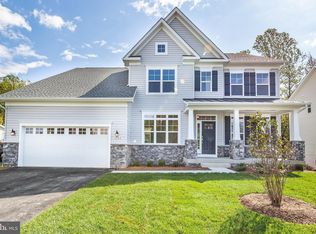
    Please Note: Although Days on Market is a lot, home was off market for over 30 days while seller moved to their new home. Welcome to 8518 Cedar Chase Drive, a 5-bedroom, 3.5-bath Colonial offering over 3,000 square feet of finished living space on nearly half an acre in the Cedar Chase community. Designed for both entertaining and everyday living, the main level features a gourmet kitchen with granite countertops, gas cooking, and a center island that flows seamlessly into the family room anchored by a fireplace. A private main-level office with French doors provides a dedicated space for remote work, study, or flexible living needs. Upstairs, the spacious primary suite includes a walk-in closet and en-suite bath. Additional bedrooms offer generous room sizes, while the fully finished walk-out lower level adds a fifth bedroom, full bath, and versatile bonus space suitable for recreation, fitness, media, or guest accommodations. Outdoor living includes a fully fenced yard, deck, and lower-level patio overlooking wooded views. A two-car garage and storage shed provide added storage and convenience. With convenient access to Joint Base Andrews, Washington, DC, and Northern Virginia commuter routes, this home delivers space, functionality, and accessibility in an established residential setting.

    Zillow last checked:

    Listing updated:

    Listed by:

    Shayla Gaskins 301-466-0393,

    Long & Foster Real Estate, Inc.

    Bought with:

    Monique Galloway

    RLAH @properties

    Source: Bright MLS,MLS#: MDPG2182268MLS Logo

    Facts & features

    Interior

    Bedrooms & bathrooms
    • Bedrooms: 5
    • Bathrooms: 4
    • Full bathrooms: 3
    • 1/2 bathrooms: 1
    • Main level bathrooms: 1
    Basement
    • Area: 1132
    Heating
    • Central, Natural Gas, Electric
    Cooling
    • Central Air, Electric
    Appliances
    • Included: Oven, Refrigerator, Cooktop, Electric Water Heater
    • Laundry: Upper Level
    Features
    • Ceiling Fan(s), Dining Area, Family Room Off Kitchen, Formal/Separate Dining Room, Kitchen - Gourmet, Recessed Lighting
    • Flooring: Carpet
    • Basement: Finished,Walk-Out Access
    • Number of fireplaces: 1
    Interior area
    • Total structure area: 3,396
    • Total interior livable area: 2,264 sqft
    • Finished area above ground: 2,264
    • Finished area below ground: 0

    Property

    Parking
    • Total spaces: 2
    • Parking features: Inside Entrance, Concrete, Attached, Driveway
    • Attached garage spaces: 2
    • Has uncovered spaces: Yes
    Accessibility
    • Accessibility features: Accessible Entrance
    Features
    • Levels: Three
    • Stories: 3
    • Patio & porch: Deck, Porch
    • Exterior features: Lawn Sprinkler, Underground Lawn Sprinkler
    • Pool features: None
    • Fencing: Back Yard,Wood
    Lot
    • Size: 0.46 Acres
    • Features: Backs to Trees
    Details
    • Additional structures: Above Grade, Below Grade
    • Parcel number: 17090919183
    • Zoning: RESIDENTIAL
    • Special conditions: Standard

    Construction

    Type & style
    • Home type: SingleFamily
    • Architectural style: Colonial
    • Property subtype: Single Family Residence
    Materials
    • Frame
    • Foundation: Slab
    Condition
    • New construction: No
    • Year built: 2014

    Utilities & green energy

    • Sewer: Public Sewer
    • Water: Public

    Community & neighborhood

    Security
    • Security features: Fire Sprinkler System
    Location
    • Region: Clinton
    • Subdivision: Cedar Chase

    HOA & financial

    HOA
    • Has HOA: Yes
    • HOA fee: $41 monthly

    Other

    Other facts
    • Listing agreement: Exclusive Right To Sell
    • Ownership: Fee Simple

    Price history

    DateEventPrice
    4/27/2026Sold$620,000+1.7%$274/sqft
    Source: Bright MLS #MDPG2182268 Report a problem
    4/10/2026Contingent$609,900$269/sqft
    Source: Bright MLS #MDPG2182268 Report a problem
    3/27/2026Price change$609,900+3.4%$269/sqft
    Source: Bright MLS #MDPG2182268 Report a problem
    3/23/2026Price change$589,999+2.6%$261/sqft
    Source: Bright MLS #MDPG2182268 Report a problem
    3/19/2026Price change$575,000-4%$254/sqft
    Source: Bright MLS #MDPG2182268 Report a problem
    2/25/2026Listed for sale$599,000$265/sqft
    Source: Bright MLS #MDPG2182268 Report a problem
    1/26/2026Listing removed$599,000$265/sqft
    Source: Bright MLS #MDPG2182268 Report a problem
    1/1/2026Price change$599,000-5.5%$265/sqft
    Source: Bright MLS #MDPG2182268 Report a problem
    12/1/2025Listing removed$3,900$2/sqft
    Source: Bright MLS #MDPG2183104 Report a problem
    11/11/2025Listed for rent$3,900$2/sqft
    Source: Bright MLS #MDPG2183104 Report a problem
    11/10/2025Price change$634,000-0.5%$280/sqft
    Source: Bright MLS #MDPG2182268 Report a problem
    11/4/2025Price change$637,000-2%$281/sqft
    Source: Bright MLS #MDPG2182268 Report a problem
    9/17/2025Price change$649,999-3.7%$287/sqft
    Source: Bright MLS #MDPG2166504 Report a problem
    9/11/2025Listed for sale$675,000+23%$298/sqft
    Source: Bright MLS #MDPG2166504 Report a problem
    11/29/2022Listing removed--
    Source: RE/MAX International Report a problem
    10/27/2022Pending sale$549,000-5.3%$242/sqft
    Source: RE/MAX International #MDPG2057606 Report a problem
    10/25/2022Sold$580,000+5.6%$256/sqft
    Source: Bright MLS #MDPG2057606 Report a problem
    9/27/2022Pending sale$549,000$242/sqft
    Source: RE/MAX International #MDPG2057606 Report a problem
    9/26/2022Contingent$549,000$242/sqft
    Source: Bright MLS #MDPG2057606 Report a problem
    9/22/2022Listed for sale$549,000+22.3%$242/sqft
    Source: Bright MLS #MDPG2057606 Report a problem
    6/2/2020Sold$449,000-0.2%$198/sqft
    Source: Public Record Report a problem
    5/15/2020Pending sale$449,900$199/sqft
    Source: Coldwell Banker Residential Brokerage #MDPG567794 Report a problem
    5/11/2020Listed for sale$449,900+6%$199/sqft
    Source: Coldwell Banker Residential Brokerage #MDPG567794 Report a problem
    3/5/2014Sold$424,555+262.9%$188/sqft
    Source: Public Record Report a problem
    11/21/2013Sold$117,000$52/sqft
    Source: Public Record Report a problem

    Public tax history

    YearProperty taxesTax assessment
    2025$7,844 +49.9%$515,500 +9.5%
    2024$5,233 +10.5%$470,633 +10.5%
    2023$4,735 +11.8%$425,767 +11.8%
    2022$4,236 $380,900
    2021$4,236 $380,900
    2020$4,236 -24.1%$380,900 -1.5%
    2019$5,582 $386,533
    2018$5,582 -0.4%$386,533 +2.5%
    2017$5,603 +1176.6%$377,067 +2.6%
    2016$439 $367,600 +1.4%
    2015$439 $362,667 +1.4%
    2014$439 $357,733 +1032.1%
    2013-- $31,600
    2012-- $31,600
    2011-- $31,600 -0.2%
    2010-- $31,650 +22.6%
    2009-- $25,816 +29.2%
    2008-- $19,983 +41.2%
    2007-- $14,150 +6.3%
    2006-- $13,316 +6.7%
    2005-- $12,483 +7.2%
    2004-- $11,650
    2003-- $11,650
    2002-- $11,650
    2001-- $11,650

    Find assessor info on the county website

    Neighborhood: 20735

    Nearby schools

    GreatSchools rating
    Schools provided by the listing agent
    • Elementary: Melwood
    • High: Frederick Douglass
    • District: Prince George's County Public Schools

    Source: Bright MLS. This data may not be complete. We recommend contacting the local school district to confirm school assignments for this home.

    Get a cash offer in 3 minutes
    Find out how much your home could sell for in as little as 3 minutes with a no-obligation cash offer.
    Estimated market value
    $619,200
    Get a cash offer in 3 minutes
    Find out how much your home could sell for in as little as 3 minutes with a no-obligation cash offer.
    Estimated market value
    $619,200