Skip main navigation
Sold for $807,430
  • $807,430

    8602 Cedar Chase Dr, Clinton, MD 20735

    5beds
    4,626sqft
    Single Family Residence
    Built in 2023
    0.97 Acres Lot
    $829,800 Zestimate®
    $175/sqft
    $5,755 Estimated rent

    Home value

    $829,800

    $780,000 - $880,000

    $5,755/mo

    Zestimate® history
    Loading
    Loading...

    Owner options

    List your home for rent

    $5,755/mo

    Rent Zestimate®

    Find your next renter with Zillow Rental Manager. Plus, with online applications, you can quickly screen prospective tenants – for free.

    Learn more

    $5,755/mo

    Rent Zestimate®

    Refinance and save

    $5,082/mo

    Est. payment

    Refinancing to a lower rate could help reduce your monthly payments and save thousands over the life of the loan.

    See today's rates

    $5,082/mo

    Est. payment

    Explore your selling options

    Work with a Zillow partner agent

    Leverage their expertise and Zillow's premium Showcase listings to get your home seen by more buyers.

    Get started

    List with your own agent

    Get your home in front of millions of buyers by listing it on Zillow.

    Learn how to do it

    Sell it yourself

    Take full control of how buyers see your home on Zillow by listing For Sale by Owner (FSBO).

    List your home

    What's special

    Finished rec roomAmple storageOpen spacesModern luxury livingUpgraded buddy bathSeated showerArrival center
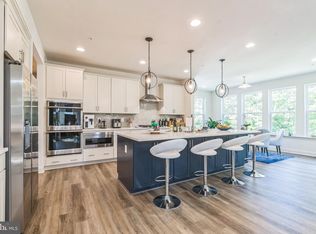
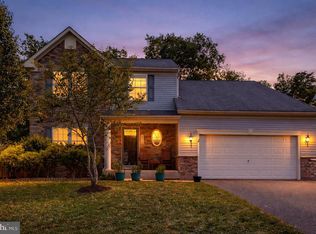
    **** WITH USE OF ONE OF OUR PREFERRED LENDERS AND TITLE COMPANY BUILDER WILL PAY UP TO $25,000 IN CLOSING COST ASSISTANCE *****A MUST SEE HOME! Welcome to your dream home! Nestled in a serene and picturesque community, this exquisite residence is a true masterpiece of modern luxury living. Elegance meets functionality in this meticulously crafted 5-bedroom, 4-bathroom home, designed to cater to your every need. As you approach, you'll be captivated by the stunning elevation, featuring a charming stone watertable and a modern metal porch in a chic charcoal gray. The curb appeal alone sets the stage for the grandeur that awaits within. Step inside, and you'll be greeted by luxury plank flooring that spans the foyer, kitchen/breakfast area, dining room, great room, library, arrival center, and the second-floor hall. This not only adds warmth but also ties the open spaces together seamlessly. The main level library offers a quiet retreat, perfect for remote work or reading, while the first-floor owner's suite provides convenience and luxury. Imagine relaxing in your bedroom and waking up to the beautiful natural light streaming through the windows. The gourmet kitchen is a chef's dream, boasting quartz countertops, a stylish tile backsplash, and white cabinets adorned with stainless steel cabinet pulls. The Kohler® apron front sink and sleek motion-sense faucet make daily tasks a breeze. The kitchen island, featuring Admiral Blue cabinets and three pendant lights in bronze, is not just a functional space but a focal point of the home. Premium stainless steel appliances, including a KitchenAid® double wall oven and Whirlpool® dishwasher, ensure your culinary creations are top-notch. Throughout the home, recessed lighting creates an inviting ambiance, and there are ceiling fan rough-ins in both the great room and owner's suite for your comfort. Cozy up by the 42” Heat & Glo direct vent gas fireplace complete with a 72” Ozark shelf mantle—in the great room adorned with your artful coffered ceiling, a perfect spot to unwind on chilly evenings. The owner's deluxe bath is a spa-like retreat, featuring 13x13 floor and wall tile in Cavanite® Fawn Matte, a seated shower with a 3-way transfer handheld, a freestanding tub, and over-height vanity cabinets for ample storage. Bedrooms 3 and 4 share a beautifully upgraded buddy bath, adding a touch of luxury to everyday life. Head to the lower level, and you'll find a finished rec room with 9' ceilings, ideal for entertaining guests. Plus, there's a convenient wet bar rough-in. Step outside from the walkout basement and enjoy the fresh air on your slider exit. Your two-car garage comes with two remotes, and for added security, the Vintage Security system provides peace of mind. Don't miss the opportunity to make this spectacular house your forever home. It's a harmonious blend of elegance, comfort, and functionality—truly a rare find! Contact us today to schedule your private showing and experience the essence of modern luxury living.

    Zillow last checked:

    Listing updated:

    Listed by:

    Ms. DARSHEIKA S GILES 202-329-0675,

    CENTURY 21 New Millennium

    Bought with:

    Carol Frazier, SP98359973

    The Real Estate Store

    Source: Bright MLS,MLS#: MDPG2103720MLS Logo

    Facts & features

    Interior

    Bedrooms & bathrooms
    • Bedrooms: 5
    • Bathrooms: 4
    • Full bathrooms: 4
    • Main level bathrooms: 1
    • Main level bedrooms: 1
    Basement
    • Area: 1512
    Heating
    • Central, Forced Air, Natural Gas
    Cooling
    • Central Air, Natural Gas
    Appliances
    • Included: Microwave, Dishwasher, Disposal, Double Oven, Oven, Range Hood, Refrigerator, Stainless Steel Appliance(s), Gas Water Heater
    • Laundry: Upper Level
    Features
    • Breakfast Area, Combination Kitchen/Living, Dining Area, Entry Level Bedroom, Family Room Off Kitchen, Open Floorplan, Formal/Separate Dining Room, Kitchen - Gourmet, Kitchen Island, Pantry, Primary Bath(s), Recessed Lighting, Soaking Tub, Bathroom - Stall Shower, Upgraded Countertops, Walk-In Closet(s), 9'+ Ceilings
    • Flooring: Luxury Vinyl, Hardwood, Laminate, Ceramic Tile, Carpet, Wood
    • Windows: Energy Efficient, Low Emissivity Windows, Screens
    • Basement: Walk-Out Access
    • Number of fireplaces: 1
    • Fireplace features: Mantel(s)
    Interior area
    • Total structure area: 6,257
    • Total interior livable area: 4,626 sqft
    • Finished area above ground: 3,921
    • Finished area below ground: 705

    Property

    Parking
    • Total spaces: 4
    • Parking features: Garage Faces Front, Garage Door Opener, Inside Entrance, Driveway, Attached
    • Attached garage spaces: 2
    • Uncovered spaces: 2
    • Details: Garage Sqft: 824
    Accessibility
    • Accessibility features: None
    Features
    • Levels: Three
    • Stories: 3
    • Patio & porch: Porch
    • Pool features: None
    • Has view: Yes
    • View description: Street, Trees/Woods
    Lot
    • Size: 0.97 Acres
    • Features: Rear Yard, Suburban
    Details
    • Additional structures: Above Grade, Below Grade
    • Parcel number: 17093804333
    • Zoning: RESIDENTIAL
    • Special conditions: Standard
    • Other equipment: None

    Construction

    Type & style
    • Home type: SingleFamily
    • Architectural style: Colonial,Contemporary
    • Property subtype: Single Family Residence
    Materials
    • Stone, Vinyl Siding
    • Foundation: Concrete Perimeter
    • Roof: Architectural Shingle
    Condition
    • Excellent
    • New construction: Yes
    • Year built: 2023
    Details
    • Builder model: Linden
    • Builder name: Timberlake Homes

    Utilities & green energy

    • Sewer: Public Sewer
    • Water: Public
    • Utilities for property: Phone, Cable

    Community & neighborhood

    Security
    • Security features: Carbon Monoxide Detector(s), Smoke Detector(s)
    Location
    • Region: Clinton
    • Subdivision: Killiecrankie

    HOA & financial

    HOA
    • Has HOA: Yes
    • HOA fee: $40 monthly

    Other

    Other facts
    • Listing agreement: Exclusive Right To Sell
    • Listing terms: FHA,VA Loan,Conventional,Cash
    • Ownership: Fee Simple
    • Road surface type: Paved

    Price history

    DateEventPrice
    3/29/2024Sold$807,430$175/sqft
    Source: Bright MLS #MDPG2103720 Report a problem
    3/5/2024Contingent$807,430$175/sqft
    Source: Bright MLS #MDPG2103720 Report a problem
    2/15/2024Listed for sale$807,430+0.3%$175/sqft
    Source: Bright MLS #MDPG2103720 Report a problem
    12/13/2023Listing removed--
    Source: Bright MLS #MDPG2092670 Report a problem
    10/11/2023Listed for sale$804,930$174/sqft
    Source: Bright MLS #MDPG2092670 Report a problem

    Public tax history

    YearProperty taxesTax assessment
    2025$11,503 +44.2%$770,400 +7.4%
    2024$7,976 +1345.1%$717,267 +1345.1%
    2023$552 +20.2%$49,633 +20.2%
    2022$459 +1.6%$41,300 +1.6%
    2021$452 +1.6%$40,667 +1.6%
    2020$445 -21.8%$40,033 +1.6%
    2019$569 $39,400
    2018$569 -2.8%$39,400
    2017$585 +7%$39,400
    2016$547 $39,400
    2015$547 $39,400
    2014$547 $39,400
    2013-- $39,400
    2012-- $39,400
    2011-- $39,400
    2010-- $39,400 +9.2%
    2009-- $36,066 +10.2%
    2008-- $32,733 +11.3%
    2007-- $29,400

    Find assessor info on the county website

    Neighborhood: 20735

    Nearby schools

    GreatSchools rating
    Schools provided by the listing agent
    • District: Prince George's County Public Schools

    Source: Bright MLS. This data may not be complete. We recommend contacting the local school district to confirm school assignments for this home.

    Get a cash offer in 3 minutes
    Find out how much your home could sell for in as little as 3 minutes with a no-obligation cash offer.
    Estimated market value
    $829,800
    Get a cash offer in 3 minutes
    Find out how much your home could sell for in as little as 3 minutes with a no-obligation cash offer.
    Estimated market value
    $829,800