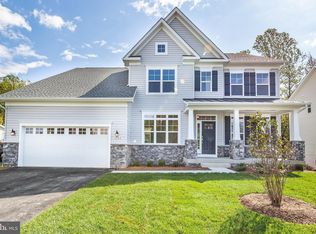
5.99% ASSUMABLE VA LOAN! Want a 2023 home that lives like new construction with NO WAIT to move in? This exquisite 5-bedroom, 4-bathroom home seamlessly blends luxury with practical living spaces, and is still under builder warranty for extra peace of mind! The main level showcases premium luxury plank flooring throughout, with a sophisticated staircase featuring decorative metal balusters and oak steps. The gourmet kitchen stands as the heart of this home with quartz countertops, stylish tile backsplash, and a statement island with Admiral Blue cabinetry illuminated by bronze pendant lighting. Premium stainless steel Samsung appliances, including a gas cooktop, double wall oven, and counter-depth refrigerator, elevate your culinary experience. The owner's suite offers the ultimate retreat with a deluxe bathroom featuring a seated shower, freestanding tub, and over-height vanity cabinets. Additional bedrooms include a convenient first-floor guest suite and upstairs bedrooms connected by a well-appointed connecting bath. Entertainment options abound in the finished lower level with 9' ceilings, a walkout basement with slider exit, and wet bar rough-in. The professional-quality Brunswick pool table to make your game nights even better! Modern conveniences include recessed lighting throughout key living areas, a 42" Heat & Glo gas fireplace with custom mantle, garage door remotes, and Vintage Security system. Ideally located with convenient access to Andrews Air Force Base, Branch Ave/MD-5, shopping, dining and schools, this meticulously designed residence offers the perfect balance of sophisticated style and comfortable living. Schedule a tour today!
Sold for $820,000
Zillow last checked:
Listing updated:
Bought with:
Jay Bowen, 575734
Northrop Realty
Source: Bright MLS,MLS#: MDPG2154942
Price history
| Date | Event | Price |
|---|---|---|
| 9/8/2025 | Sold | $820,000-0.6%$177/sqft |
Source:  Bright MLS #MDPG2154942 Report a problem Bright MLS #MDPG2154942 Report a problem | ||
| 8/6/2025 | Pending sale | $824,900$178/sqft |
Source: Bright MLS #MDPG2154942 Report a problem | ||
| 7/18/2025 | Price change | $824,900-1.7%$178/sqft |
Source: Bright MLS #MDPG2154942 Report a problem | ||
| 7/6/2025 | Price change | $839,500-1.2%$181/sqft |
Source: Bright MLS #MDPG2154942 Report a problem | ||
| 6/16/2025 | Price change | $849,500-0.6%$184/sqft |
Source: Bright MLS #MDPG2154942 Report a problem | ||
| 6/3/2025 | Price change | $855,000-2.3%$185/sqft |
Source: Bright MLS #MDPG2151694 Report a problem | ||
| 5/13/2025 | Listed for sale | $874,900+9.2%$189/sqft |
Source: Bright MLS #MDPG2151694 Report a problem | ||
| 7/15/2024 | Sold | $801,215$173/sqft |
Source: Bright MLS #MDPG2103736 Report a problem | ||
| 6/18/2024 | Contingent | $801,215$173/sqft |
Source: Bright MLS #MDPG2103736 Report a problem | ||
| 2/15/2024 | Listed for sale | $801,215+0.3%$173/sqft |
Source: Bright MLS #MDPG2103736 Report a problem | ||
| 12/13/2023 | Listing removed | -- |
Source: Bright MLS #MDPG2092614 Report a problem | ||
| 10/3/2023 | Listed for sale | $798,715$173/sqft |
Source: Bright MLS #MDPG2092614 Report a problem | ||
Get a cash offer in 3 minutes
Find out how much your home could sell for in as little as 3 minutes with a no-obligation cash offer.
Estimated market value
$802,100
