Skip main navigation
Sold for $452,900
  • $452,900

    852 Hillshire Pl, Spring Hill, FL 34609

    4beds
    2,207sqft
    Single Family Residence
    Built in 2023
    6,534 Square Feet Lot
    $394,300 Zestimate®
    $205/sqft
    $2,317 Estimated rent

    Home value

    $394,300

    $375,000 - $414,000

    $2,317/mo

    Zestimate® history
    Loading
    Loading...

    Owner options

    List your home for rent

    $2,317/mo

    Rent Zestimate®

    Find your next renter with Zillow Rental Manager. Plus, with online applications, you can quickly screen prospective tenants – for free.

    Learn more

    $2,317/mo

    Rent Zestimate®

    Refinance and save

    $3,191/mo

    Est. payment

    Refinancing to a lower rate could help reduce your monthly payments and save thousands over the life of the loan.

    See today's rates

    $3,191/mo

    Est. payment

    Explore your selling options

    Work with a Zillow partner agent

    Leverage their expertise and Zillow's premium Showcase listings to get your home seen by more buyers.

    Get started

    List with your own agent

    Get your home in front of millions of buyers by listing it on Zillow.

    Learn how to do it

    Sell it yourself

    Take full control of how buyers see your home on Zillow by listing For Sale by Owner (FSBO).

    List your home

    What's special

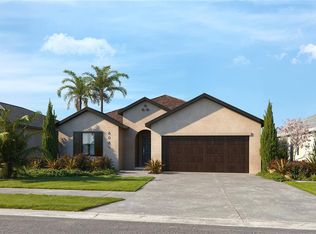
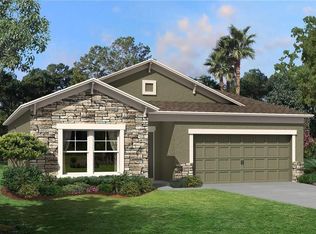
    Discover your dream home in this under-construction masterpiece! Embrace the elegance of this meticulously designed open-concept 1-story residence, tailored to meet your every need. Boasting a sprawling layout, this home features 4 bedrooms, 3 baths, a covered lanai, and a 2-car garage, encompassing 2207 sq. ft. of luxurious living space. Step into an inviting living space through the welcoming foyer, adorned with 14ft vaulted ceilings that invite natural light to illuminate throughout. The heart of the home is the expansive dining/kitchen/great room area, offering seamless flow and ample space for entertaining. The kitchen is a chef's delight, adorned with quartz counters, a large center island for additional seating, a stainless steel range hood, and a separate microwave. Storage abounds in this residence, with a walk-in kitchen pantry, a convenient pocket office space, and ample closets throughout. Retreat to the lavish primary suite, boasting a generously sized walk-in closet and a spa-like owner's bath. Indulge in the luxury of a garden tub, double vanities with quartz counters, and a spacious tiled shower. The guest bedrooms offer comfort and charm, while additional features include 8' tall interior doors and prewired ceiling fan setups in all bedrooms. Don't miss your chance to make this extraordinary residence your own. Contact us today for more information! Photos are for display/layout purposes only - actual home is under construction and selections will vary based on spec designs for the specific homesite, actual selections for this home are not shown in images.

    Zillow last checked:

    Listing updated:

    Listed by:

    Sarah Ambrose 352-573-1286,

    Home-Land Real Estate Inc

    Bought with:

    NON MEMBER

    NON MEMBER

    Source: HCMLS,MLS#: 2236792MLS Logo

    Facts & features

    Interior

    Bedrooms & bathrooms
    • Bedrooms: 4
    • Bathrooms: 3
    • Full bathrooms: 3
    Primary bedroom
    • Level: Main
    • Area: 196
    • Dimensions: 14x14
    Primary bedroom
    • Level: Main
    • Area: 196
    • Dimensions: 14x14
    Kitchen
    • Level: Main
    • Area: 140
    • Dimensions: 14x10
    Kitchen
    • Level: Main
    • Area: 140
    • Dimensions: 14x10
    Living room
    • Level: Main
    • Area: 238
    • Dimensions: 17x14
    Living room
    • Level: Main
    • Area: 238
    • Dimensions: 17x14
    Heating
    • Central, Electric
    Cooling
    • Central Air, Electric
    Appliances
    • Included: Dishwasher, Disposal, Electric Oven
    Features
    • Breakfast Bar, Double Vanity, Pantry, Walk-In Closet(s), Split Plan
    • Flooring: Carpet, Tile
    • Has fireplace: No
    Interior area
    • Total structure area: 2,207
    • Total interior livable area: 2,207 sqft

    Property

    Parking
    • Total spaces: 2
    • Parking features: Attached, Garage Door Opener
    • Attached garage spaces: 2
    Features
    • Levels: One
    • Stories: 1
    • Patio & porch: Patio
    Lot
    • Size: 6,534 sqft
    Details
    • Parcel number: R33 223 18 1385 0000 0700
    • Zoning: PDP
    • Zoning description: Planned Development Project

    Construction

    Type & style
    • Home type: SingleFamily
    • Architectural style: Contemporary
    • Property subtype: Single Family Residence
    Materials
    • Block, Concrete, Stucco
    • Roof: Shingle
    Condition
    • Under Construction
    • New construction: Yes
    • Year built: 2023

    Utilities & green energy

    • Sewer: Public Sewer
    • Water: Public
    • Utilities for property: Cable Available
    Green energy
    • Energy efficient items: Insulation, Thermostat

    Community & neighborhood

    Security
    • Security features: Smoke Detector(s)
    Location
    • Region: Spring Hill
    • Subdivision: Villages Of Avalon

    HOA & financial

    HOA
    • Has HOA: Yes
    • HOA fee: $189 quarterly
    • Amenities included: Clubhouse, Fitness Center, Pool, Other
    • Services included: Other

    Other

    Other facts
    • Listing terms: Cash,Conventional,FHA,VA Loan
    • Road surface type: Paved

    Price history

    DateEventPrice
    6/27/2024Sold$452,900$205/sqft
    Source: HCMLS #2236792 Report a problem
    6/27/2024Pending sale$452,900$205/sqft
    Source: HCMLS #2236792 Report a problem
    5/12/2024Listed for sale$452,900$205/sqft
    Source: HCMLS #2236792 Report a problem
    5/9/2024Pending sale$452,900$205/sqft
    Source: HCMLS #2236792 Report a problem
    4/25/2024Price change$452,900-0.8%$205/sqft
    Source: HCMLS #2236792 Report a problem
    3/29/2024Price change$456,572-0.3%$207/sqft
    Source: Stellar MLS #A4600467 Report a problem
    2/20/2024Listed for sale$458,072$208/sqft
    Source: HCMLS #2236792 Report a problem

    Public tax history

    YearProperty taxesTax assessment
    2024$1,287 $41,796
    2023-- $41,796

    Find assessor info on the county website

    Neighborhood: 34609

    Nearby schools

    GreatSchools rating
    Schools provided by the listing agent
    • Elementary: Suncoast
    • Middle: Powell
    • High: Nature Coast

    Source: HCMLS. This data may not be complete. We recommend contacting the local school district to confirm school assignments for this home.

    Get a cash offer in 3 minutes
    Find out how much your home could sell for in as little as 3 minutes with a no-obligation cash offer.
    Estimated market value
    $394,300
    Get a cash offer in 3 minutes
    Find out how much your home could sell for in as little as 3 minutes with a no-obligation cash offer.
    Estimated market value
    $394,300