Welcome to this inviting 3-bedroom, 2-bathroom home located in the desirable Chimney Lakes neighborhood. This home features a seamless open floor plan that beautifully connects the main living spaces. The cozy living room serves as the heart of the home, highlighted by a charming fireplace. Overlooking the living area is the updated kitchen, which boasts durable granite countertops and sleek stainless-steel appliances, creating a perfect and highly functional space for cooking and entertaining. Step outside to enjoy the privacy of a fully fenced-in backyard, offering a great outdoor retreat for relaxation or hosting guests. Conveniently situated, this property is located just minutes away from local schools and shopping centers, while also offering an easy commute to NAS.
Active
$249,900
8520 MOSS POINTE TRL Trail N, Jacksonville, FL 32244
3beds
1,185sqft
:
Get pre-qualified$1,752/mo
Single Family Residence
Built in 1989
6,969 Square Feet Lot
$-- Zestimate®
$211/sqft
$38/mo HOA
What's special
Durable granite countertopsSeamless open floor planCharming fireplaceUpdated kitchenSleek stainless-steel appliancesFully fenced-in backyard
- 8 days |
- 366 |
- 37 |
Likely to sell faster than
Zillow last checked:
Listing updated:
Listed by:
ROBERT E SALMONS 888-216-6364,
ENTERA REALTY LLC
Source: realMLS,MLS#: 2155757
Facts & features
Interior
Bedrooms & bathrooms
- Bedrooms: 3
- Bathrooms: 2
- Full bathrooms: 2
Primary bedroom
- Level: Main
- Area: 182 Square Feet
- Dimensions: 13.00 x 14.00
Bedroom 2
- Level: Main
- Area: 100 Square Feet
- Dimensions: 10.00 x 10.00
Bedroom 3
- Level: Main
- Area: 100 Square Feet
- Dimensions: 10.00 x 10.00
Kitchen
- Level: Main
- Area: 100 Square Feet
- Dimensions: 10.00 x 10.00
Living room
- Level: Main
- Area: 168 Square Feet
- Dimensions: 12.00 x 14.00
Heating
- Central, Electric
Cooling
- Central Air
Appliances
- Included: Electric Range, Ice Maker, Microwave, Refrigerator
Features
- Ceiling Fan(s), Eat-in Kitchen, Smart Thermostat
- Flooring: Carpet, Tile
- Number of fireplaces: 1
Interior area
- Total structure area: 1,185
- Total interior livable area: 1,185 sqft
Property
Parking
- Total spaces: 2
- Parking features: Attached, Garage
- Attached garage spaces: 2
Features
- Levels: One
- Stories: 1
- Patio & porch: Patio, Porch
- Exterior features: Other
- Fencing: Back Yard
Lot
- Size: 6,969 Square Feet
Details
- Parcel number: 0164638060
- Zoning description: PUD
Construction
Type & style
- Home type: SingleFamily
- Architectural style: Traditional
- Property subtype: Single Family Residence
Materials
- Vinyl Siding
- Roof: Other
Condition
- New construction: No
- Year built: 1989
Utilities & green energy
- Electric: Underground
- Sewer: Public Sewer
- Water: Public
- Utilities for property: Natural Gas Available, Water Available
Community & HOA
Community
- Subdivision: Chimney Lakes
HOA
- Has HOA: Yes
- HOA fee: $115 quarterly
Location
- Region: Jacksonville
Financial & listing details
- Price per square foot: $211/sqft
- Tax assessed value: $208,638
- Annual tax amount: $3,921
- Date on market: 7/16/2026
- Listing terms: Cash,Conventional,FHA,VA Loan
- Road surface type: Asphalt
Estimated market value
Not available
Estimated sales range
Not available
Not available
Price history
| Date | Event | Price |
|---|---|---|
| 7/16/2026 | Listed for sale | $249,900+7.3%$211/sqft |
Source:  realMLS #2155757 Report a problem realMLS #2155757 Report a problem | ||
| 4/12/2022 | Listing removed | -- |
Source: Zillow Rental Network Premium Report a problem | ||
| 4/6/2022 | Price change | $1,695-1.7%$1/sqft |
Source: Zillow Rental Network Premium Report a problem | ||
| 3/18/2022 | Price change | $1,725-1.1%$1/sqft |
Source: Zillow Rental Network Premium Report a problem | ||
| 3/15/2022 | Price change | $1,745-2.8%$1/sqft |
Source: Zillow Rental Network Premium Report a problem | ||
| 3/3/2022 | Price change | $1,795-2.7%$2/sqft |
Source: Zillow Rental Network Premium Report a problem | ||
| 2/19/2022 | Price change | $1,845-5.1%$2/sqft |
Source: Zillow Rental Network Premium Report a problem | ||
| 1/28/2022 | Listed for rent | $1,945+76.8%$2/sqft |
Source: Zillow Rental Network Premium Report a problem | ||
| 11/24/2021 | Sold | $233,000+197.2%$197/sqft |
Source: Public Record Report a problem | ||
| 5/9/2020 | Listing removed | $1,100$1/sqft |
Source: HARRIS REAL ESTATE #1050049 Report a problem | ||
| 4/25/2020 | Listed for rent | $1,100+15.8%$1/sqft |
Source: HARRIS REAL ESTATE #1050049 Report a problem | ||
| 3/6/2019 | Listing removed | $950$1/sqft |
Source: HARRIS REAL ESTATE #982187 Report a problem | ||
| 3/2/2019 | Listed for rent | $950+5.6%$1/sqft |
Source: HARRIS REAL ESTATE #982187 Report a problem | ||
| 5/9/2015 | Listing removed | $900$1/sqft |
Source: iHOUSEweb, Inc. #769347 Report a problem | ||
| 4/28/2015 | Listed for rent | $900$1/sqft |
Source: HARRIS REAL ESTATE #769347 Report a problem | ||
| 9/7/1999 | Sold | $78,400+14.5%$66/sqft |
Source: Public Record Report a problem | ||
| 7/11/1997 | Sold | $68,500$58/sqft |
Source: Public Record Report a problem | ||
Public tax history
| Year | Property taxes | Tax assessment |
|---|---|---|
| 2024 | $3,921 +1.5% | $208,638 +2.1% |
| 2023 | $3,862 +23.2% | $204,268 +18.3% |
| 2022 | $3,134 +22.1% | $172,627 +29.5% |
| 2021 | $2,566 +10.2% | $133,321 +10% |
| 2020 | $2,328 0% | $121,201 +2.1% |
| 2019 | $2,328 +8.8% | $118,741 +10% |
| 2018 | $2,139 | $107,947 +9.3% |
| 2017 | $2,139 +7.3% | $98,739 +2.9% |
| 2016 | $1,994 +3.9% | $95,956 +15.7% |
| 2015 | $1,919 +9% | $82,927 +9.1% |
| 2014 | $1,761 | $75,980 +5.9% |
| 2013 | -- | $71,740 -10.4% |
| 2012 | -- | $80,095 -14.3% |
| 2011 | -- | $93,424 -8.1% |
| 2010 | -- | $101,632 -10.2% |
| 2009 | -- | $113,203 +42.3% |
| 2006 | -- | $79,548 +3% |
| 2005 | $970 | $77,231 +3% |
| 2004 | -- | $74,982 +1.9% |
| 2003 | $942 | $73,584 +2.4% |
| 2002 | -- | $71,859 +1.6% |
| 2001 | -- | $70,727 +3% |
| 2000 | -- | $68,667 -0.6% |
| 1999 | -- | $69,077 |
Find assessor info on the county website
Monthly payment
Est. payment
Payment breakdown
Explore the cost of this home by adjusting the details. Changes won't be saved.Climate risks
Neighborhood: Chimney Lakes
Nearby schools
GreatSchools rating
- 6/10Chimney Lakes Elementary SchoolGrades: PK-5Distance: 0.6 mi
- 2/10Chaffee Trail Middle SchoolGrades: 6-8Distance: 6.5 mi
- 2/10Westside High SchoolGrades: 9-12Distance: 3.5 mi
Schools provided by the listing agent
- Elementary: Chimney Lakes
- Middle: Chaffee Trail
- High: Westside High School
Source: realMLS. This data may not be complete. We recommend contacting the local school district to confirm school assignments for this home.
- $266,0003 bd2 ba1.6k sqft8528 Moss Pointe Trl N, Jacksonville, FL 32244Off Market
- $293,0003 bd2 ba1.7k sqft8512 Moss Pointe Trl N, Jacksonville, FL 32244Off Market
- $237,8003 bd2 ba-- sqft8512 Moss Pointe Trl, Jacksonville, FL 32244Off Market
- $285,0003 bd2 ba1.7k sqft7832 Weather Vane Dr, Jacksonville, FL 32244Off Market
- $264,9003 bd2 ba1.5k sqft8536 Moss Pointe Trl N, Jacksonville, FL 32244Off Market
- $267,2003 bd2 ba1.6k sqft8529 Bending Branch Ct, Jacksonville, FL 32244Off Market
- $253,5003 bd2 ba1.2k sqft8517 Moss Pointe Trl N, Jacksonville, FL 32244Off Market
- $303,2003 bd2 ba1.4k sqft8521 Bending Branch Ct, Jacksonville, FL 32244Off Market
A local agent can set up tours, give advice and negotiate with sellers.
Similar homes
- $215,0002 bd2 ba1.1k sqft8439 COLLINS Road, Jacksonville, FL 32244For Sale
 MLS ID #2155867, ADRIANNA WOOD. realMLS
 - $295,0003 bd2 ba1.5k sqft8601 Brixton Ct, Jacksonville, FL 32244For Sale By Owner

- $265,0003 bd2 ba1.3k sqft8133 MORRISTOWN Trail, Jacksonville, FL 32244For Sale
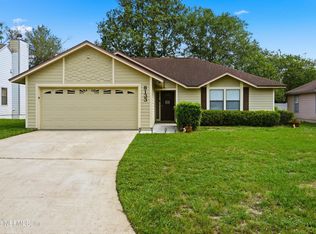 MLS ID #2150157, CHRISTIE MORGAN. realMLS
 - $253,0003 bd2 ba1.4k sqft8510 MCNEILL Road, Jacksonville, FL 32244For Sale
 MLS ID #2148158, KAREN ALBRIGHT. realMLS
 - $272,0003 bd2 ba1.7k sqft8457 SUGARTREE Drive, Jacksonville, FL 32244For SaleMLS ID #2136081, SHELBY S HOLMES. realMLS
- $--3 bd2 ba1.5k sqft7588 Cinnamon Tea Ct, Jacksonville, FL 32244AuctionAuction.com 2
- $250,0003 bd2 ba950 sqft8368 ARGYLE CORNERS Court, Jacksonville, FL 32244For SaleMLS ID #2148268, ROBERTO PAREDES. realMLS
- $255,0003 bd2 ba1.2k sqft6620 SHINY STONE Court, Jacksonville, FL 32244For SaleMLS ID #2154355, DARLENE CLEVE. realMLS
- $290,0004 bd2 ba1.5k sqft9318 Daniels Mill Dr, Jacksonville, FL 32244For Sale By Owner
- $249,9003 bd2 ba1.4k sqft6670 LANA Lane, Jacksonville, FL 32244For SaleMLS ID #2151985, ROBERT E SALMONS. realMLS
- $279,9003 bd2 ba1.6k sqft8459 PIKES PEAK Drive N, Jacksonville, FL 32244For SaleMLS ID #2136890, ROBERT E SALMONS. realMLS
- $309,9003 bd2 ba1.4k sqft8354 FIRE FLY Lane, Jacksonville, FL 32244For SaleMLS ID #2156825, STEVEN RICKETTS. realMLS
- $260,0003 bd2 ba1.4k sqft8033 Macdougall Dr E, Jacksonville, FL 32244For Sale
 MLS ID #S5144147, Joaquin Peralta, DGL REALTY, LLC. Stellar MLS
 - $259,0003 bd2 ba1.3k sqft6975 HUNTINGTON WOODS Circle E, Jacksonville, FL 32244For SaleMLS ID #2128502, HOWARD FLASCHEN. realMLS
- $--3 bd2 ba1.3k sqft8442 Boysenberry Ln, Jacksonville, FL 32244AuctionServiceLink Auction
- $263,0003 bd2 ba1.6k sqft7737 PEPPER Circle E, Jacksonville, FL 32244For SaleMLS ID #2148264, KAREN ALBRIGHT. realMLS
- $249,0002 bd1 ba1.3k sqft7546 Sonia Dr, Jacksonville, FL 32244For SaleMLS ID #TB8523311, Mary Volpitta, COLDWELL BANKER REALTY. Stellar MLS
- $249,9003 bd2 ba1.3k sqft7953 GEORGIA JACK Court, Jacksonville, FL 32244For SaleMLS ID #2141932, JOHN WILLIFORD. realMLS
- $269,9004 bd2 ba1.7k sqft8233 VELVET SPRINGS Lane, Jacksonville, FL 32244For SaleMLS ID #2155751, ROBERT E JONES. realMLS
- $234,9002 bd2 ba1k sqft7053 EAGLES PERCH Drive, Jacksonville, FL 32244For SaleMLS ID #2140757, MERCEDES RAE ST GEORGE. realMLS
