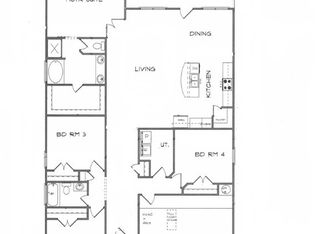
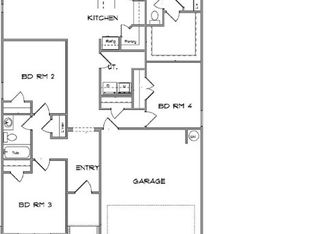
Welcome home to Mesa Ridge! Priced at $330,000, this inviting 4-bedroom, 3-bath home offers the space, comfort, and convenience you've been looking for. Step inside to discover a bright, open-concept floor plan that creates an easy flow between the living, dining, and kitchen areas—perfect for everyday living and entertaining. Flexible 4th bedroom with ensuite bath is perfect for inlaws, office, or guests.
The clean, light-filled kitchen offers a fresh, welcoming atmosphere and connects seamlessly to the main living space. With four bedrooms and three full bathrooms, there's flexibility for guests, a home office, hobbies, or whatever your lifestyle requires.
Enjoy a convenient Mesa Ridge location with easy access to nearby shopping, schools, parks, dining, and everyday essentials. Almost everything you'd want to find looking for your new home in Belton ISD.
Space to spread out, a layout that makes sense, and a location that keeps you connected! Schedule your private showing and discover what makes this Mesa Ridge home such a great opportunity.
Active
$330,000
8522 Trungle Rd, Temple, TX 76502
4beds
1,848sqft
Single Family Residence
Built in 2022
6,272 Square Feet Lot
$327,300 Zestimate®
$179/sqft
$-- HOA
What's special
Bright open-concept floor planSpace to spread outLayout that makes senseFresh welcoming atmosphereClean light-filled kitchen
- 4 days
- 111
- 14
Likely to sell faster than
Zillow last checked:
Listing updated:
Listed by:
Ali Thompson 254-718-6777,
Real Broker, LLC,
McKenna Taggart 254-913-6513,
Real Broker, LLC
Source: Central Texas MLS,MLS#: 628524 Originating MLS: Temple Belton Board of REALTORS
Facts & features
Interior
Bedrooms & bathrooms
- Bedrooms: 4
- Bathrooms: 3
- Full bathrooms: 3
Heating
- Electric
Cooling
- Central Air, 1 Unit
Appliances
- Included: Dishwasher, Electric Range, Disposal, Oven, Vented Exhaust Fan, Some Electric Appliances, Microwave, Range
- Laundry: Inside, Laundry Room
Features
- Beamed Ceilings, Ceiling Fan(s), Chandelier, Double Vanity, Entrance Foyer, Garden Tub/Roman Tub, Living/Dining Room, Open Floorplan, Pull Down Attic Stairs, Quartz Counters, Split Bedrooms, Shower Only, Solid Surface Counters, Separate Shower, Tub Shower, Walk-In Closet(s), Breakfast Bar, Breakfast Area, Eat-in Kitchen, Kitchen Island, Kitchen/Family Room Combo
- Flooring: Carpet, Luxury Vinyl Plank
- Attic: Pull Down Stairs
- Has fireplace: No
- Fireplace features: None
Interior area
- Total interior livable area: 1,848 sqft
Video & virtual tour
Property
Parking
- Total spaces: 2
- Parking features: Garage Faces Front
- Garage spaces: 2
Features
- Levels: One
- Stories: 1
- Patio & porch: Covered, Porch
- Exterior features: Porch
- Pool features: None
- Fencing: Back Yard,Full,Wood
- View description: None
- Body of water: None
Lot
- Size: 6,272 Square Feet
Details
- Parcel number: 509990
Construction
Type & style
- Home type: SingleFamily
- Architectural style: Hill Country,Traditional
- Property subtype: Single Family Residence
Materials
- Brick Veneer, Fiber Cement, Frame, Masonry, Stone
- Foundation: Slab
- Roof: Composition,Shingle
Condition
- Resale
- Year built: 2022
Details
- Builder name: Jerry Wright
Utilities & green energy
- Sewer: Public Sewer
- Water: Public
- Utilities for property: Electricity Available, High Speed Internet Available, Trash Collection Public, Underground Utilities
Community & HOA
Community
- Features: None
- Subdivision: Mesa Rdg Ph II
HOA
- Has HOA: Yes
Location
- Region: Temple
Financial & listing details
- Price per square foot: $179/sqft
- Tax assessed value: $325,764
- Annual tax amount: $5,621
- Date on market: 10/23/2026
- Listing agreement: Exclusive Agency
- Listing terms: Cash,Conventional,FHA,Texas Vet,VA Loan
- Electric utility on property: Yes
Estimated market value
$327,300
$311,000 - $344,000
$2,139/mo
Price history
| Date | Event | Price |
|---|---|---|
| 10/23/2026 | Listed for sale | $330,000+2.6%$179/sqft |
Source:  Central Texas MLS #628524 Report a problem | ||
| 7/26/2024 | Sold | -- |
Source: Central Texas MLS #526857 Report a problem | ||
| 6/25/2024 | Pending sale | $321,500$174/sqft |
Source: Central Texas MLS #526857 Report a problem | ||
| 5/18/2024 | Price change | $321,500+1.6%$174/sqft |
Source: Central Texas MLS #526857 Report a problem | ||
| 5/5/2024 | Price change | $316,500-2%$171/sqft |
Source: Central Texas MLS #526857 Report a problem | ||
| 11/16/2023 | Listed for sale | $323,000$175/sqft |
Source: Central Texas MLS #526857 Report a problem | ||
Public tax history
| Year | Property taxes | Tax assessment |
|---|---|---|
| 2025 | $5,621 -25.2% | $325,764 +1.4% |
| 2024 | $7,516 +977% | $321,351 +957.1% |
| 2023 | $698 +4.5% | $30,400 +14.3% |
| 2022 | $668 | $26,600 |
Find assessor info on the county website
Monthly payment
Est. payment
Payment breakdown
Explore the cost of this home by adjusting the details. Changes won't be saved.Climate risks
Neighborhood: 76502
Nearby schools
Schools provided by the listing agent
- Elementary: James L. Burrell
- Middle: North Belton Middle School
- High: Lake Belton High School
- District: Belton ISD
Source: Central Texas MLS. This data may not be complete. We recommend contacting the local school district to confirm school assignments for this home.

Similar homes
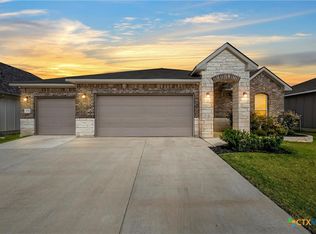
- $329,0004 bd3 ba1.8k sqft2032 Clear Sky Ct, Temple, TX 76502Active
 MLS ID #621147, Vianey Suarez, EG Realty. Central Texas MLS
- $339,0004 bd3 ba1.9k sqft2028 Clear Sky Ct, Temple, TX 76502Active
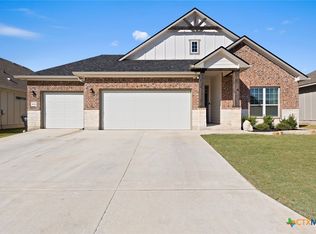 MLS ID #605678, Mark Mahler, Mahler Group. Central Texas MLS
- $326,9604 bd2 ba2k sqft2319 Deadnettle Dr, Temple, TX 76502Active
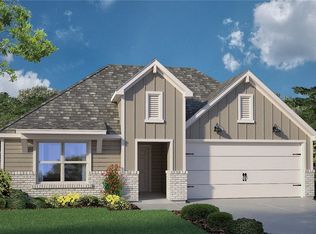 Central Texas MLS
- $349,9004 bd2 ba2.1k sqft2028 Butternut Rd, Temple, TX 76502Active
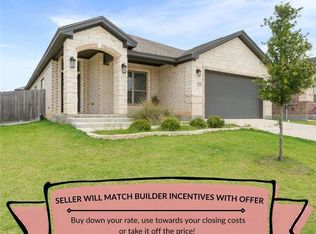 MLS ID #612484, Robin Savage, Jason Mitchell Real Estate, LL. Central Texas MLS
- $289,0004 bd3 ba1.9k sqft1652 Hillside Dr, Temple, TX 76502ActiveMLS ID #626809, Rowena Miller, Covington Real Estate, Inc.. Central Texas MLS
- $315,3904 bd3 ba1.8k sqft8717 Ponderosa Pine Rd, Temple, TX 76502ActiveCentral Texas MLS
- $290,0954 bd2 ba1.6k sqft8707 Yellowcress Dr, Temple, TX 76502ActiveMLS ID #626431, Desmond Graham, The Graham Team. Central Texas MLS
