Welcome to this beautifully appointed 4-bedroom, 3-full bath home in the desirable Jasonville Farms neighborhood of Caledonia, where thoughtful updates and versatile living spaces come together to create a home that is both stylish and inviting. At the heart of the home, the custom kitchen makes a lasting impression with quality cabinetry, solid-surface countertops, and a refined look designed for both everyday living and entertaining. Newer flooring adds a fresh, cohesive feel throughout the home, while the spacious primary suite provides a private retreat complete with an updated primary bath and walk-in closet. The finished lower level expands the home's living and entertaining possibilities. A comfortable family room provides the perfect setting for movie nights or casual gatherings, while the wet bar makes entertaining effortless. The fourth bedroom offers exceptional flexibility and could easily function as a private home office, fitness room, hobby space, or guest retreat. The spacious yard provides you with gardening space and a fenced in back yard and a large deck overlooking it. With its appealing updates, generous living areas, flexible lower-level space, and sought-after Caledonia location, this home offers the space, comfort, and versatility today's buyers are looking for. A wonderful opportunity to settle into a home designed for both everyday enjoyment and memorable gatherings.
Active
$419,900
8524 Haystack Rd SE, Caledonia, MI 49316
4beds
2,643sqft
Single Family Residence
Built in 2003
0.25 Acres Lot
$412,300 Zestimate®
$159/sqft
$6/mo HOA
What's special
Spacious yardVersatile living spacesFinished lower levelGardening spaceThoughtful updatesWalk-in closetSolid-surface countertops
- 6 days
- 1,685
- 275
Zillow last checked:
Listing updated:
Listed by:
William T Templin 616-334-9537,
Compass Realty Services 616-855-5830
Source: MichRIC,MLS#: 26050547
Facts & features
Interior
Bedrooms & bathrooms
- Bedrooms: 4
- Bathrooms: 3
- Full bathrooms: 3
- Main level bedrooms: 3
Primary bedroom
- Level: Main
Bedroom 2
- Level: Main
Bedroom 3
- Level: Main
Bedroom 4
- Level: Lower
Primary bathroom
- Level: Main
Dining area
- Level: Main
Family room
- Level: Lower
Kitchen
- Level: Main
Laundry
- Level: Main
Living room
- Level: Main
Heating
- Forced Air
Cooling
- Central Air
Appliances
- Included: Dishwasher, Dryer, Microwave, Oven, Range, Refrigerator, Washer, Water Softener Owned
- Laundry: Gas Dryer Hookup, Main Level, Washer Hookup
Features
- Wet Bar, Pantry
- Flooring: Carpet, Ceramic Tile, Engineered Hardwood
- Windows: Screens, Insulated Windows
- Basement: Daylight
- Has fireplace: No
Interior area
- Total structure area: 1,452
- Total interior livable area: 2,643 sqft
- Finished area below ground: 0
Property
Parking
- Total spaces: 2
- Parking features: Attached, Garage Door Opener
- Garage spaces: 2
Features
- Stories: 2
Lot
- Size: 0.25 Acres
- Dimensions: 75 x 139 x 76 x 150
- Features: Shrubs/Hedges
Details
- Parcel number: 412321149018
- Zoning description: PUD
Construction
Type & style
- Home type: SingleFamily
- Architectural style: Ranch
- Property subtype: Single Family Residence
Materials
- Vinyl Siding
- Roof: Shingle
Condition
- New construction: No
- Year built: 2003
Utilities & green energy
- Sewer: Public Sewer
- Water: Public
- Utilities for property: Phone Available, Natural Gas Available, Electricity Available, Cable Available, Natural Gas Connected
Community & HOA
Community
- Security: Smoke Detector(s)
- Subdivision: Jasonville Farms
HOA
- Has HOA: Yes
- Services included: Other
- HOA fee: $70 annually
Location
- Region: Caledonia
Financial & listing details
- Price per square foot: $159/sqft
- Tax assessed value: $136,973
- Annual tax amount: $4,249
- Date on market: 9/23/2026
- Listing terms: Cash,FHA,VA Loan,USDA Loan,MSHDA,Conventional
- Electric utility on property: Yes
- Road surface type: Paved
Estimated market value
$412,300
$392,000 - $433,000
$3,008/mo
Price history
| Date | Event | Price |
|---|---|---|
| 9/23/2026 | Listed for sale | $419,900+64.7%$159/sqft |
Source:  MichRIC #26050547 Report a problem MichRIC #26050547 Report a problem | ||
| 7/19/2025 | Listing removed | $3,000$1/sqft |
Source: Zillow Rentals Report a problem | ||
| 7/4/2025 | Listed for rent | $3,000$1/sqft |
Source: Zillow Rentals Report a problem | ||
| 9/7/2018 | Sold | $255,000-1.9%$96/sqft |
Source: MichRIC #18032824 Report a problem | ||
| 7/12/2018 | Listed for sale | $259,900+198.7%$98/sqft |
Source: Greenridge Realty (Caledonia) #18032824 Report a problem | ||
| 11/4/2003 | Sold | $87,000$33/sqft |
Source: Public Record Report a problem | ||
Public tax history
| Year | Property taxes | Tax assessment |
|---|---|---|
| 2026 | $4,104 +2.5% | $192,000 +8.8% |
| 2025 | $4,003 | $176,400 +5.9% |
| 2024 | -- | $166,600 +34.7% |
| 2021 | $3,490 -99% | $123,700 +4.6% |
| 2020 | $348,990 +9803.6% | $118,300 +4.8% |
| 2019 | $3,524 | $112,900 +9.1% |
| 2018 | -- | $103,500 +7.5% |
| 2017 | $2,486 | $96,300 +8.1% |
| 2016 | $2,486 | $89,100 |
| 2015 | $2,486 +2.4% | $89,100 +10% |
| 2013 | $2,427 | $81,000 +2.3% |
| 2011 | -- | $79,200 -4% |
| 2010 | -- | $82,500 -5.1% |
| 2009 | -- | $86,900 -5.1% |
| 2007 | -- | $91,600 -0.8% |
| 2006 | -- | $92,300 +1.9% |
| 2005 | -- | $90,542 +3.3% |
| 2004 | -- | $87,650 |
Find assessor info on the county website
Monthly payment
Est. payment
Payment breakdown
Explore the cost of this home by adjusting the details. Changes won't be saved.Climate risks
Neighborhood: 49316
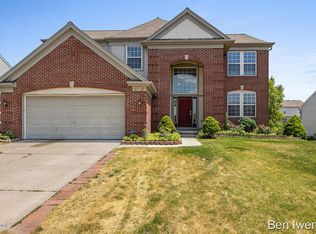
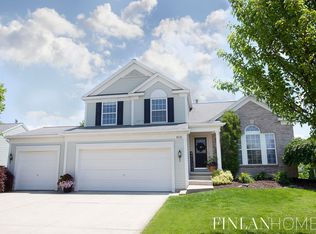
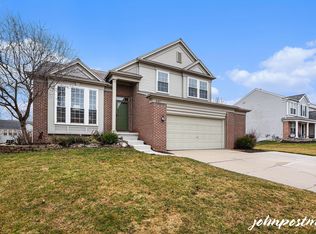
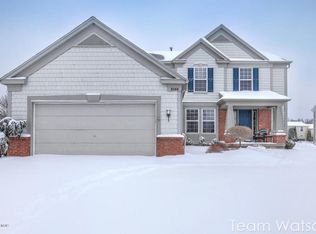
Similar homes
- $349,9005 bd2 ba2.8k sqft7050 84th St SE, Caledonia, MI 49316For Sale
 MLS ID #26051506, Kelly A Stein-Lloyd, Greenridge Realty (Caledonia). MichRIC
 - $385,0004 bd2 ba1.3k sqft312 Emmons St SE, Caledonia, MI 49316For Sale
 MLS ID #26048022, Imaree A Mendez, Five Star Real Estate (Eastown). MichRIC
 - $430,0004 bd2 ba2k sqft6755 Loggers Ridge Run, Caledonia, MI 49316New Construction
 MLS ID #26041167, Jenny Valliere, Keller Williams GR East. MichRIC
 - $470,0003 bd3 ba1.9k sqft9095 Costner Dr SE, Caledonia, MI 49316For Sale
 MLS ID #26037602, Stacey L Parm, Keller Williams GR North. MichRIC
 - $605,0004 bd3 ba3.3k sqft7181 River Glen Dr SE, Caledonia, MI 49316For SaleMLS ID #26045524, Scott A West, Green Square Properties LLC. MichRIC
- $434,9003 bd3 ba2.2k sqft7477 Hometown Ct SE, Caledonia, MI 49316For SaleMLS ID #26046895, Christopher Allen, Bellabay Realty (North). MichRIC
- $440,0004 bd3 ba1.8k sqft6847 Loggers Ridge Run, Caledonia, MI 49316New ConstructionMLS ID #26000465, Jenny Valliere, Keller Williams GR East. MichRIC
- $439,9005 bd3 ba2k sqft5550 Mammoth Dr SE, Caledonia, MI 49316New ConstructionMichRIC
- $589,9005 bd4 ba3.6k sqft7799 Abby Lane Rd SE, Caledonia, MI 49316For SaleMLS ID #26048466, Vito (Jr.) E Dolci, Five Star Real Estate (Walker). MichRIC
- $387,0003 bd3 ba1.7k sqft10087 S Crossroads Cir SE, Caledonia, MI 49316For SaleMLS ID #26050009, Diana L Snyder, Morse Realty LLC. MichRIC
- $549,9004 bd3 ba2.3k sqft5925 Valley Point Dr SE, Caledonia, MI 49316New ConstructionMLS ID #26048216, John H DeVries, Kensington Realty Group Inc.. MichRIC
- $429,9003 bd3 ba2.1k sqft10048 S Crossroads Cir SE, Caledonia, MI 49316For SaleMLS ID #26038469, Rachael Fountain, Five Star Real Estate (M6). MichRIC
- $425,0003 bd2 ba1.6k sqft7386 Bramling Dr SE, Caledonia, MI 49316For SaleMLS ID #26042696, Leigh Young, Coldwell Banker Schmidt Realtors. MichRIC
- $439,9004 bd3 ba2k sqft3689 Maplehurst Dr SE, Kentwood, MI 49512For SaleMLS ID #26048317, Bhim Khanal, 616 Realty LLC. MichRIC
- $429,9002 bd3 ba2.4k sqft7511 Traditional Ct SE #49, Caledonia, MI 49316For SaleMLS ID #26037322, Jeffrey Northouse, 42 North Realty Group. MichRIC
- $419,9003 bd2 ba1.8k sqft4621 Whitneyville Ave SE, Ada, MI 49301For SaleMLS ID #26047570, Kagiso Motaung, Five Star Real Estate (Grandv). MichRIC
