A distinguished Colonial Revival residence with subtle Arts & Crafts character, this gracious corner home sits on a 52 x 78 property in the heart of Bay Ridge. Surrounded by light and open sky on three sides, it offers a rare sense of privacy, warmth, and scale. Beautifully maintained throughout the years, the home blends timeless architectural details with thoughtful updates and a layout designed for both elegant entertaining and comfortable everyday living. The main level features beautifully proportioned rooms filled with natural light, original moldings, preserved hardwood floors, and a charming wood-burning fireplace framed by an inglenook alcove, a signature Arts & Crafts detail. The sun-filled dining room offers windows on two exposures and a built-in window seat. The kitchen is equipped with a Wolf six-burner gas range, built-in Wolf microwave and convection steam ovens, Miele dishwasher, Bosch refrigerator, Franke farmhouse sink, and a butler's pantry with ample storage. Direct access to the backyard creates an effortless indoor-outdoor flow. A powder room and split-system heating and cooling complete this level. Upstairs are four generously sized bedrooms and two full bathrooms, including a flexible room currently configured as a custom dressing room with its own private bathroom. The primary bathroom features double sinks, a frameless glass shower, and a jetted soaking tub. Central air conditioning services the second floor. The finished lower level offers additional space ideal for recreation, media, or a home office, along with a full bathroom, Samsung washer and dryer, bamboo and tile flooring, and an extra-long cedar closet. Outside, landscaped grounds, bluestone-paved entertaining areas, a private rear yard, and a detached two-car garage create an outdoor retreat rarely found in Brooklyn.
Pending
$2,899,000
8525 Colonial, Brooklyn, NY 11209
4beds
2,939sqft
Single Family Residence
Built in 1910
4,187 Square Feet Lot
$2,744,500 Zestimate®
$986/sqft
$-- HOA
What's special
- 128 days
- 143
- 4
Zillow last checked:
Listing updated:
Listed by:
Compass Greater New York, LLC 718-921-0500,
Violette Tonuzi 646-300-3222
Source: BNYMLS,MLS#: 501902
Facts & features
Interior
Bedrooms & bathrooms
- Bedrooms: 4
- Bathrooms: 4
- Full bathrooms: 1
- 3/4 bathrooms: 2
- 1/2 bathrooms: 1
Heating
- Natural Gas, Steam/Radiator, Fireplace(s)
Cooling
- Central Air, Central Air - Split
Appliances
- Included: Dishwasher, Dryer, Refrigerator, Stove, Washer, Gas Water Heater
- Laundry: Laundry Area
Features
- Flooring: Hardwood
- Basement: Finished
- Has fireplace: Yes
Interior area
- Total structure area: 2,939
- Total interior livable area: 2,939 sqft
Video & virtual tour
Property
Parking
- Total spaces: 2
- Parking features: Private Drive, 2 Spaces, Detached Garage, Garage Door Opener
- Has garage: Yes
- Has uncovered spaces: Yes
Features
- Stories: 3
- Fencing: Partial
Lot
- Size: 4,187 Square Feet
- Dimensions: 52x78
- Features: Back Yard, Front Yard, Irregular Lot
Details
- Foundation area: 1200
- Zoning: R2
- Special conditions: Arm's Length
Construction
Type & style
- Home type: SingleFamily
- Architectural style: Colonial
- Property subtype: Single Family Residence
Materials
- Stucco
- Foundation: Other
- Roof: Slate
Condition
- Year built: 1910
Utilities & green energy
- Electric: 110 V, Circuit Breakers
Community & HOA
Community
- Subdivision: Brooklyn
Location
- Region: Brooklyn
Financial & listing details
- Price per square foot: $986/sqft
- Annual tax amount: $17,775
- Date on market: 6/1/2026
- Cumulative days on market: 129 days
Estimated market value
$2,744,500
$2.61M - $2.88M
$8,041/mo
Price history
| Date | Event | Price |
|---|---|---|
| 7/31/2026 | Pending sale | $2,899,000$986/sqft |
Source:  BNYMLS #501902 Report a problem BNYMLS #501902 Report a problem | ||
| 7/30/2026 | Contingent | $2,899,000$986/sqft |
Source: StreetEasy #S1831643 Report a problem | ||
| 6/1/2026 | Listed for sale | $2,899,000+38%$986/sqft |
Source: BNYMLS #501902 Report a problem | ||
| 4/13/2017 | Sold | $2,100,000$715/sqft |
Source: StreetEasy #S1259101 Report a problem | ||
Public tax history
Tax history is unavailable.
Monthly payment
Climate risks
Neighborhood: Bay Ridge
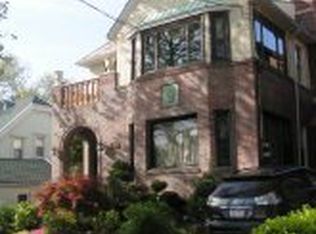
Similar homes
- $2,590,0003 bd3 ba1.9k sqft58 85th Street, Brooklyn, NY 11209For Sale

 MLS ID #1021966, Laurice C. Keating, Listing by: L Keating Realty Inc. OneKey® MLS as distributed by MLS GRID
 - $2,499,0006 bd5 ba3.2k sqft266 83rd St, Brooklyn, NY 11209Active
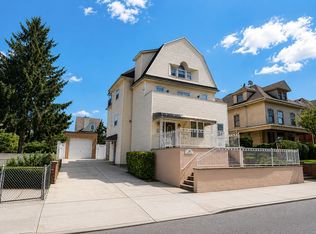 MLS ID #S1840845, Charles Fabbella, Listing by: Ben Bay Realty Co. of Bay Ridge. StreetEasy
 - $3,648,0007 bd5 ba3.3k sqft152 76th St, Brooklyn, NY 11209Active
 MLS ID #S1840955, Arlene Waye, Listing by: CENTURY 21 Awaye Realty. StreetEasy
 - $1,499,0003 bd3 ba3k sqft256 87th St, Brooklyn, NY 11209Active
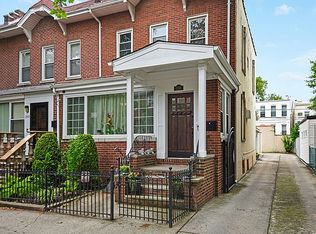 MLS ID #S1839854, Athena Salavantis, Listing by: Compass. StreetEasy
 - $2,799,9995 bd5 ba3k sqft8411 Homelawn Street, Jamaica Estates, NY 11432For SaleMLS ID #1036043, Aleksandr Dzhurayev, Listing by: Skyline Residential & Comm Inc. OneKey® MLS as distributed by MLS GRID
