Stunning NEW design collaboration from Dettaglio Interior Design and Sustainscape. This gorgeous residence in Village Grove shows new on a quiet street, offering generous space for relaxation, entertainment, and luxury living with no HOA. Expansive Single Level Ranch is 2200+ square feet, 3bedroom and 3 bath all providing smart living spaces bathed in natural light and adorned with sleek finishes. The prime location near shopping, dining, and entertainment options, this property offers the perfect blend of convenience and elegance. This immaculately designed home features warm finishes that blend perfectly. Step inside to discover an stunning interior, with elegant wood flooring that extends throughout the home and a two sided real wood fireplace. Every detail has been meticulously crafted, from the sleek tile backsplash adding texture and depth to the room, to the carefully selected stainless steel appliances. The Property upgrades include a new high efficiency HVAC system and all new interior/ext doors. The 12 foot folding door sytsem opens up to the large backyard with new pavers, new metal gazebo and loads of turf. The backyard is perfect for entertaining with a gorgeous Chinese Elm tree, an open layout and no power lines in plain view. Don't miss the opportunity to own this exceptional piece of real estate in one of the most desirable neighborhoods in Scottsdale. Staging is available for purchase by separate agreement.
For sale
$1,090,000
8525 E ANGUS Drive, Scottsdale, AZ 85251
3beds
2,241sqft
Single Family Residence
Built in 1967
8,627 Square Feet Lot
$-- Zestimate®
$486/sqft
$-- HOA
What's special
Expansive single level ranchOpen layoutGorgeous chinese elm treeSleek finishesNew metal gazeboLoads of turfStunning interior
- 4 days
- 299
- 37
Likely to sell faster than
Zillow last checked:
Listing updated:
Listed by:
Matthew J McCurley 480-304-1694,
Touchstone Realty, LLC
Source: ARMLS,MLS#: 7101074
Facts & features
Interior
Bedrooms & bathrooms
- Bedrooms: 3
- Bathrooms: 3
- Full bathrooms: 3
Heating
- Natural Gas
Cooling
- Central Air, Ceiling Fan(s)
Appliances
- Included: Refrigerator, Built-in Microwave, Dishwasher, Disposal, Electric Range, Electric Cooktop
- Laundry: Gas Dryer Hookup
Features
- Quartz Countertops, Double Vanity, 3/4 Bath Master Bdrm
- Flooring: Tile, Wood
- Windows: Double Pane Windows
- Has basement: No
- Has fireplace: No
Interior area
- Total structure area: 2,241
- Total interior livable area: 2,241 sqft
Video & virtual tour
Property
Parking
- Total spaces: 4
- Parking features: Attached
- Attached garage spaces: 2
- Uncovered spaces: 2
Features
- Stories: 1
- Spa features: None
- Fencing: Back Yard,Block
Lot
- Size: 8,627 Square Feet
- Features: Sprinklers In Rear, Sprinklers In Front, Desert Front, Synthetic Grass Back, Auto Timer H2O Front, Auto Timer H2O Back
Details
- Additional structures: Gazebo
- Parcel number: 13037070
Construction
Type & style
- Home type: SingleFamily
- Architectural style: Ranch
- Property subtype: Single Family Residence
Materials
- Painted, Block
- Roof: Composition
Condition
- Year built: 1967
Utilities & green energy
- Sewer: Public Sewer
Community & HOA
Community
- Subdivision: VILLAGE GROVE 19
HOA
- Has HOA: No
- Services included: No Fees
Location
- Region: Scottsdale
Financial & listing details
- Price per square foot: $486/sqft
- Tax assessed value: $596,200
- Annual tax amount: $1,814
- Date on market: 11/6/2026
- Cumulative days on market: 4 days
- Listing terms: VA Loan,Cash,Conventional
- Ownership: Fee Simple
- Road surface type: Asphalt
Estimated market value
Not available
Estimated sales range
Not available
Not available
Price history
| Date | Event | Price |
|---|---|---|
| 11/7/2026 | Listed for sale | $1,090,000+92.9%$486/sqft |
Source:  ARMLS #7101074 Report a problem | ||
| 8/11/2026 | Sold | $565,000+169%$252/sqft |
Source: Public Record Report a problem | ||
| 7/25/2002 | Sold | $210,000+56.1%$94/sqft |
Source: Public Record Report a problem | ||
| 9/12/1996 | Sold | $134,500$60/sqft |
Source: Public Record Report a problem | ||
Public tax history
| Year | Property taxes | Tax assessment |
|---|---|---|
| 2025 | $1,799 +4.2% | $59,620 -10.3% |
| 2024 | $1,727 +2.2% | $66,500 +140.3% |
| 2023 | $1,689 +4.2% | $27,679 -36.2% |
| 2022 | $1,621 -7% | $43,400 +10.3% |
| 2021 | $1,743 +3.1% | $39,360 +1.3% |
| 2020 | $1,690 +2.3% | $38,860 +23.1% |
| 2019 | $1,651 | $31,570 +6.6% |
| 2018 | $1,651 +6% | $29,610 +8.6% |
| 2017 | $1,558 +6.2% | $27,270 +10.8% |
| 2016 | $1,467 -0.8% | $24,620 -1.5% |
| 2015 | $1,479 | $25,000 +23.3% |
| 2014 | -- | $20,270 +25% |
| 2013 | -- | $16,220 -0.6% |
| 2012 | -- | $16,320 -6.1% |
| 2011 | -- | $17,380 -14.1% |
| 2010 | -- | $20,230 -22.8% |
| 2009 | -- | $26,200 -8.9% |
| 2008 | -- | $28,750 +14.1% |
| 2007 | -- | $25,200 +61% |
| 2006 | -- | $15,650 |
| 2005 | -- | $15,650 +7.6% |
| 2004 | -- | $14,550 |
| 2003 | -- | $14,550 +29.3% |
| 2002 | -- | $11,250 |
Find assessor info on the county website
Monthly payment
Est. payment
Payment breakdown
Explore the cost of this home by adjusting the details. Changes won't be saved.Climate risks
Neighborhood: Village Grove
Nearby schools
Schools provided by the listing agent
- Elementary: Navajo Elementary School
- Middle: Mohave Middle School
- High: Coronado High School
- District: Scottsdale Unified District
Source: ARMLS. This data may not be complete. We recommend contacting the local school district to confirm school assignments for this home.
Similar homes
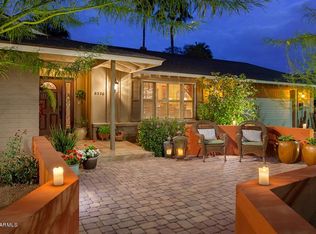
- $918,5003 bd2 ba1.8k sqft8721 E AMELIA Avenue, Scottsdale, AZ 85251For Sale
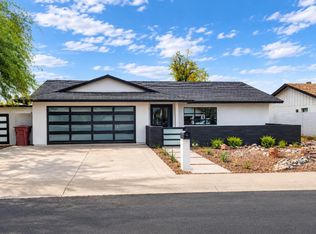 MLS ID #7087341, Natalie Holsinger, DeLex Realty. ARMLS
- $799,9004 bd2 ba2.2k sqft8631 E THOMAS Road, Scottsdale, AZ 85251For Sale
 MLS ID #7025529, Czarina E Valenzuela, 1st Dream Realty. ARMLS
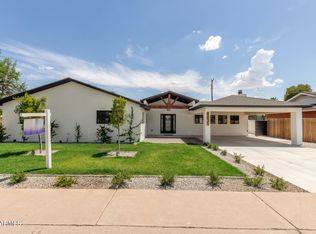
- $1,175,0003 bd3 ba2k sqft5001 E CORRINE Drive, Scottsdale, AZ 85254For Sale
 MLS ID #7101159, Charles Ferguson, SKB PM I. ARMLS
- $1,265,0003 bd3 ba2.3k sqft7115 N 79TH Street, Scottsdale, AZ 85258For Sale
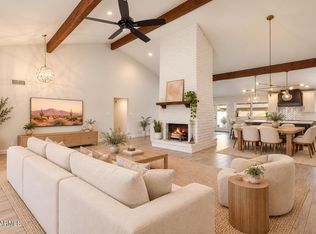 MLS ID #7087916, Ahleyah Aberer, Russ Lyon Sotheby's International Realty. ARMLS
