Distinctively designed and built in 2023 by Stock Luxury Homes, this Chandler IV model residence extends a luxury living experience unlike any other with 3,570 sq ft of interior living space that features a split-bedroom plan, plus 1,080 sq ft of extravagant outdoor living surrounding the lakefront screened saltwater pool. Indulge in timeless sophistication, with a backdrop of lakefront luxury and elegance that caters to the discriminating few. The polished luxury residence encompasses five bedrooms, that include an ultra-private lakefront Casita, five bathrooms, a powder room, a study/den, and a three car garage. A grand entrance leads to the Great Room, with it’s expansive open-concept design, voluminous beamed ceilings and striking wall detail with 10” columns, creating a refined showplace for gatherings. The gourmet kitchen includes a spacious island with seating, pristine Ironsbridge Quartz countertops, tasteful white cabinetry, and is fully equipped with Jenn-air appliances, including a 36” gas cooktop, microwave, oven with warming drawer, and wine cooler. Thoughtful design elements throughout such as the hardwood European white oak flooring in the main living areas and bedrooms, and Quartz countertops in all baths, make this home the epitome of style. On the southern side, the Primary suite is a private masterpiece with lake views, that includes two spacious walk-in closets, tray ceiling and private spa-inspired bath. The remaining bedrooms are positioned on the north side of the home, along with the laundry room and garage. The grand lanai off the pool is a show stopper with gorgeous lakefront sunsets, and is completely screened, features a sleek gas fireplace, and generous outdoor kitchen with island seating. The casita is a private oasis of its own, with a separate entrance off of the pool area, en suite bathroom, and wet bar with beverage refrigerator. The saltwater pool and spa features LED lighting and a sun shef. This rare beauty has been barely lived-in and is situated on a large half-acre homesite in an exclusive lakefront enclave, with a private, gated entrance, and a host of amenities that include a Staffed Guardhouse, 20,000 sq ft Grande Clubhouse, Spa and Fitness Center, Resort-Style Swimming Pool, Indoor/Outdoor Dining, Community Park, Tennis & Pickleball Courts, and Pro Shop, in addition to a lively calendar of social events. **BE SURE TO SEE THE VIRTUAL & 3D TOURS.**
Sold for $2,760,000
$2,760,000
8525 PAVIA WAY, LAKEWOOD RANCH, FL 34202
5beds
3,570sqft
Single Family Residence
Built in 2023
0.48 Acres Lot
$2,920,900 Zestimate®
$773/sqft
$8,296 Estimated rent
Home value
$2,920,900
$2.63M - $3.24M
$8,296/mo
Zestimate® history
Owner options
List your home for rent
$8,296/mo
Rent Zestimate®
Find your next renter with Zillow Rental Manager. Plus, with online applications, you can quickly screen prospective tenants – for free.
$8,296/mo
Rent Zestimate®
Refinance and save
$20,037/mo
Est. payment
Refinancing to a lower rate could help reduce your monthly payments and save thousands over the life of the loan.
$20,037/mo
Est. payment
Explore your selling options
Work with a Zillow partner agent
Leverage their expertise and Zillow's premium Showcase listings to get your home seen by more buyers.
Get startedList with your own agent
Get your home in front of millions of buyers by listing it on Zillow.
Learn how to do itSell it yourself
Take full control of how buyers see your home on Zillow by listing For Sale by Owner (FSBO).
List your homeWhat's special
Sleek gas fireplaceSpacious islandLake viewsIsland seatingPrivate oasisGenerous outdoor kitchenLuxury living experience
Zillow last checked:
Listing updated:
Listed by:
Doug Parks 941-400-9087,
MICHAEL SAUNDERS & COMPANY 941-388-4447
Bought with:
Jonnie Buffaline, 3111856
BRIGHT REALTY
Source: Stellar MLS,MLS#: A4607268 Originating MLS: Sarasota - Manatee
Originating MLS: Sarasota - Manatee
Facts & features
Interior
Bedrooms & bathrooms
- Bedrooms: 5
- Bathrooms: 6
- Full bathrooms: 5
- 1/2 bathrooms: 1
Rooms
- Room types: Den/Library/Office, Great Room, Utility Room
Primary bedroom
- Description: Room4
- Features: Walk-In Closet(s)
- Level: First
- Dimensions: 16x18
Bedroom 2
- Description: Room5
- Features: Stone Counters, Walk-In Closet(s)
- Level: First
- Dimensions: 11x13
Bedroom 3
- Description: Room6
- Features: En Suite Bathroom, Stone Counters, Walk-In Closet(s)
- Level: First
- Dimensions: 13x13
Bedroom 4
- Description: Room7
- Features: En Suite Bathroom, No Closet
- Level: First
- Dimensions: 19x13
Bedroom 5
- Description: Room8
- Features: Wet Bar, Built-in Closet
- Level: First
- Dimensions: 18x19
Den
- Level: First
- Dimensions: 14x13
Dining room
- Description: Room2
- Level: First
- Dimensions: 13x11
Great room
- Description: Room1
- Level: First
- Dimensions: 19x22
Kitchen
- Description: Room3
- Features: Kitchen Island, Stone Counters, Pantry
- Level: First
- Dimensions: 16x13
Laundry
- Level: First
- Dimensions: 12x5
Heating
- Central, Electric
Cooling
- Central Air, Zoned
Appliances
- Included: Bar Fridge, Oven, Convection Oven, Cooktop, Dishwasher, Dryer, Gas Water Heater, Microwave, Range Hood, Refrigerator, Washer, Wine Refrigerator
- Laundry: Inside, Laundry Room
Features
- Built-in Features, Ceiling Fan(s), Coffered Ceiling(s), Eating Space In Kitchen, High Ceilings, Open Floorplan, Primary Bedroom Main Floor, Solid Surface Counters, Split Bedroom, Stone Counters, Tray Ceiling(s), Walk-In Closet(s), Wet Bar, In-Law Floorplan
- Flooring: Tile, Hardwood
- Doors: Outdoor Kitchen, Sliding Doors
- Has fireplace: Yes
- Fireplace features: Gas, Outside
Interior area
- Total structure area: 5,543
- Total interior livable area: 3,570 sqft
Property
Parking
- Total spaces: 3
- Parking features: Driveway, Garage Door Opener, Garage Faces Side, Ground Level, Off Street
- Attached garage spaces: 3
- Has uncovered spaces: Yes
- Details: Garage Dimensions: 25x32
Features
- Levels: One
- Stories: 1
- Exterior features: Irrigation System, Lighting, Outdoor Kitchen
- Has private pool: Yes
- Pool features: Heated, In Ground, Lighting, Salt Water, Screen Enclosure
- Has spa: Yes
- Spa features: Heated, In Ground
- Has view: Yes
- View description: Pool, Water, Lake
- Has water view: Yes
- Water view: Water,Lake
- Waterfront features: Lake, Lake Privileges
Lot
- Size: 0.48 Acres
- Features: Landscaped, Sidewalk
Details
- Parcel number: 588846159
- Zoning: PD-MU
- Special conditions: None
Construction
Type & style
- Home type: SingleFamily
- Architectural style: Florida
- Property subtype: Single Family Residence
Materials
- Block, Stucco
- Foundation: Slab
- Roof: Tile
Condition
- Completed
- New construction: No
- Year built: 2023
Details
- Builder model: Chandler IV
- Builder name: Stock Luxury Homes
Utilities & green energy
- Sewer: Public Sewer
- Water: Public
- Utilities for property: Electricity Connected, Natural Gas Connected, Public, Underground Utilities, Water Connected
Community & HOA
Community
- Features: Fishing, Lake, Association Recreation - Owned, Clubhouse, Deed Restrictions, Dog Park, Fitness Center, Gated Community - Guard, Golf Carts OK, Irrigation-Reclaimed Water, Park, Playground, Pool, Restaurant, Sidewalks, Special Community Restrictions
- Security: Gated Community, Key Card Entry, Security System Leased
- Pet fee: $0 monthly
- Subdivision: LAKE CLUB PH IV SUBPH C-1 AKA GENOA
HOA
- Has HOA: Yes
- Amenities included: Clubhouse, Fitness Center, Gated, Pickleball Court(s), Pool, Tennis Court(s), Trail(s)
- Services included: Community Pool, Manager, Private Road, Recreational Facilities
- HOA fee: $601 monthly
- HOA name: Lake Club
- HOA phone: 941-226-8260
Location
- Region: Bradenton
Financial & listing details
- Price per square foot: $773/sqft
- Tax assessed value: $2,252,905
- Annual tax amount: $6,171
- Date on market: 4/15/2024
- Cumulative days on market: 26 days
- Ownership: Fee Simple
- Total actual rent: 0
- Electric utility on property: Yes
- Road surface type: Paved
Price history
| Date | Event | Price |
|---|---|---|
| 6/27/2024 | Sold | $2,760,000-3.2%$773/sqft |
Source:  Stellar MLS #A4607268 Report a problem Stellar MLS #A4607268 Report a problem | ||
| 5/11/2024 | Pending sale | $2,850,000$798/sqft |
Source: Stellar MLS #A4607268 Report a problem | ||
| 5/8/2024 | Price change | $2,850,000-4.8%$798/sqft |
Source: Stellar MLS #A4607268 Report a problem | ||
| 4/15/2024 | Listed for sale | $2,995,000+19.6%$839/sqft |
Source: Stellar MLS #A4607268 Report a problem | ||
| 5/23/2023 | Sold | $2,504,400$702/sqft |
Source: Public Record Report a problem | ||
Public tax history
| Year | Property taxes | Tax assessment |
|---|---|---|
| 2025 | $32,209 +34.6% | $2,090,224 +39% |
| 2024 | $23,937 +287.8% | $1,503,506 +655.9% |
| 2023 | $6,172 +1% | $198,900 +2% |
| 2022 | $6,109 +79.8% | $195,000 +456.1% |
| 2021 | $3,398 | $35,068 |
Find assessor info on the county website
Neighborhood: 34202
Nearby homes
- $2,890,3004 bd5 ba4k sqft8529 Pavia Way, Bradenton, FL 34202Off Market
- $3,159,2004 bd4 ba3.8k sqft8515 Pavia Way, Bradenton, FL 34202Sold
- $3,500,0005 bd6 ba4.2k sqft8537 Pavia Way, Bradenton, FL 34202Sold
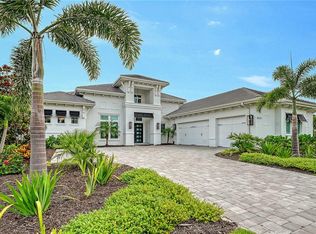
- $3,500,0005 bd6 ba4.1k sqft8511 Pavia Way, Bradenton, FL 34202Sold
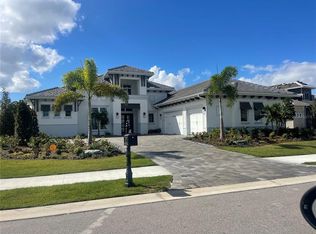
- $3,029,0905 bd5 ba4.1k sqft8524 Pavia Way, Bradenton, FL 34202Sold
- $2,975,0004 bd5 ba4k sqft8520 Pavia Way, Bradenton, FL 34202Sold
- $2,788,2553 bd4 ba3.8k sqft8516 Pavia Way, Bradenton, FL 34202Sold
- $3,150,0005 bd6 ba4.1k sqft8532 Pavia Way, Lakewood Ranch, FL 34202Sold
Nearby schools
GreatSchools rating
- 10/10Robert Willis Elementary SchoolGrades: PK-5Distance: 1.8 mi
- 7/10R. Dan Nolan Middle SchoolGrades: 6-8Distance: 2.6 mi
- 6/10Lakewood Ranch High SchoolGrades: PK,9-12Distance: 5.6 mi
Schools provided by the listing agent
- Elementary: Robert E Willis Elementary
- Middle: Nolan Middle
- High: Lakewood Ranch High
Source: Stellar MLS. This data may not be complete. We recommend contacting the local school district to confirm school assignments for this home.
Get a cash offer in 3 minutes
Find out how much your home could sell for in as little as 3 minutes with a no-obligation cash offer.
Estimated market value
$2,920,900
Get a cash offer in 3 minutes
Find out how much your home could sell for in as little as 3 minutes with a no-obligation cash offer.
Estimated market value
$2,920,900
- Florida
- Manatee County
- Lakewood Ranch
- 34202
- 8525 PAVIA WAY
