Welcome home to the ideal residence in The Lake Club with gorgeous private water views! One of the most desirable floor plans is this 2023 home offering a coveted separate casita guest house, plus a modern open plan, luxurious primary suite, 3 additional guest bedrooms all with private en-suite bathrooms, study, and expansive air-conditioned 3-car garage. The exterior invites you home with 2025 freshly painted exterior, updated lush landscaping, and wide driveway with parking pad. This residence is filled with clever upgrades that make daily life more enjoyable including IMPACT windows and sliders throughout, security camera system, Wi-Fi extenders, in-ceiling speakers, whole-house water filtration and softener system, Lutron lights, smart home systems, plantation shutters, and wood-look porcelain tile flooring throughout. The great room opens from the foyer with frosted impact glass front door straight onto the lanai through pocketing impact sliding glass doors, offering immediate views of the lake and greenspace beyond, plus a custom ceiling with hand-stained wood beams. The chef’s kitchen offers impressive upgrades with an expanded island for extra seating, upscale quartzite counters, custom cabinetry, reverse osmosis, TWO custom walk-in pantries, and high-end appliance suite with 36” side-by-side Sub-Zero refrigerator and freezer, Bosch dishwasher, Wolf dual wall ovens, Wolf gas cooktop and Wolf microwave drawer. Enjoy meals in the dining room featuring a custom dry bar with wine refrigerator and disappearing corner impact sliders. This Florida home was made for an ideal indoor-outdoor entertaining lifestyle with covered dining and living areas on one of the largest lanais in the neighborhood at 3,382 SF. Relax under tray ceilings with oversized modern fans on the travertine lanai; lounge in the sunshine surrounded by the 2024 panoramic extra-strong stainless steel screen enclosure; or dine next to the outdoor kitchen complete with island, stone counters, reverse osmosis, and high-end appliances including Wolf grill, U-Line beverage refrigerator, separate ice maker and Bosch dishwasher. The sparkling saltwater pool is oversized, perfect for swimming laps or splashing in the afternoon, and features a sunken spa with spill-edge perfectly positioned to take in the lake views. Inside the owner’s suite offers the ultimate relaxation with tray ceiling, seating area, French doors to the lanai with a porch area and two custom walk-in closets. The primary bathroom rivals a five-star hotel with separate vanities, large linen storage tower, water closet with Toto toilet, freestanding modern tub, walk-in shower with rainhead and 4 body sprayers. Guests will enjoy their own 3 bedrooms all with their own private and luxurious en-suite bathrooms. Plus the rear bedroom can be used as bonus room with a full pool bathroom for even more flexible spaces. The guest house casita is ideal for long-term guests, teens, live-in assistance, an in-law suite or a second office with a large studio bedroom, kitchenette wet bar, private lanai area and en-suite bathroom. Completing this residence is a private study, spacious laundry room with hidden ironing board and guest powder bathroom. The air-conditioned and insulated 3-car garage offers expanded room for cars and toys, 2 AC splitters, custom storage and a dual electric car charger. The Lake Club is an exclusive premier, gated community with a Grande Clubhouse, restaurant, pool, tennis, pickleball and more.
Sold for $3,150,000
$3,150,000
8532 PAVIA WAY, LAKEWOOD RANCH, FL 34202
5beds
4,193sqft
Single Family Residence
Built in 2023
0.43 Acres Lot
$3,160,100 Zestimate®
$751/sqft
$-- Estimated rent
Home value
$3,160,100
$2.91M - $3.44M
Not available
Zestimate® history
Owner options
List your home for rent
Find your next renter with Zillow Rental Manager. Plus, with online applications, you can quickly screen prospective tenants – for free.
Refinance and save
$22,175/mo
Est. payment
Refinancing to a lower rate could help reduce your monthly payments and save thousands over the life of the loan.
$22,175/mo
Est. payment
Explore your selling options
Work with a Zillow partner agent
Leverage their expertise and Zillow's premium Showcase listings to get your home seen by more buyers.
Get startedList with your own agent
Get your home in front of millions of buyers by listing it on Zillow.
Learn how to do itSell it yourself
Take full control of how buyers see your home on Zillow by listing For Sale by Owner (FSBO).
List your homeWhat's special
Guest powder bathroomSpacious laundry roomSparkling saltwater poolHidden ironing boardStone countersUpscale quartzite countersFreestanding modern tub
Zillow last checked:
Listing updated:
Listed by:
Stacy Haas, PL 941-587-4359,
MICHAEL SAUNDERS & COMPANY 941-907-9595
Bought with:
Nicole Kroenig, 3146868
COLDWELL BANKER REALTY
Source: Stellar MLS,MLS#: A4661045 Originating MLS: Sarasota - Manatee
Originating MLS: Sarasota - Manatee
Facts & features
Interior
Bedrooms & bathrooms
- Bedrooms: 5
- Bathrooms: 6
- Full bathrooms: 5
- 1/2 bathrooms: 1
Rooms
- Room types: Den/Library/Office, Dining Room, Great Room, Utility Room, Storage Rooms
Primary bedroom
- Features: Ceiling Fan(s), En Suite Bathroom, Walk-In Closet(s)
- Level: First
- Area: 255 Square Feet
- Dimensions: 17x15
Bedroom 2
- Features: Ceiling Fan(s), En Suite Bathroom, Built-in Closet
- Level: First
- Area: 168 Square Feet
- Dimensions: 14x12
Bedroom 3
- Features: Ceiling Fan(s), En Suite Bathroom, Walk-In Closet(s)
- Level: First
- Area: 156 Square Feet
- Dimensions: 13x12
Bedroom 4
- Features: Ceiling Fan(s), En Suite Bathroom, Walk-In Closet(s)
- Level: First
- Area: 323 Square Feet
- Dimensions: 19x17
Bedroom 5
- Features: Other, Shower No Tub, Single Vanity, Stone Counters, Wet Bar, Built-in Closet
- Level: First
- Area: 306 Square Feet
- Dimensions: 18x17
Primary bathroom
- Features: Dual Sinks, En Suite Bathroom, Exhaust Fan, Garden Bath, Multiple Shower Heads, Stone Counters, Tub with Separate Shower Stall, Water Closet/Priv Toilet
- Level: First
- Area: 288 Square Feet
- Dimensions: 18x16
Den
- Level: First
- Area: 156 Square Feet
- Dimensions: 13x12
Dining room
- Features: Bar, Built-In Shelving, Stone Counters
- Level: First
- Area: 168 Square Feet
- Dimensions: 14x12
Great room
- Level: First
- Area: 441 Square Feet
- Dimensions: 21x21
Kitchen
- Features: Breakfast Bar, Kitchen Island, Stone Counters, Pantry
- Level: First
- Area: 240 Square Feet
- Dimensions: 16x15
Heating
- Central
Cooling
- Central Air, Ductless
Appliances
- Included: Bar Fridge, Oven, Convection Oven, Cooktop, Dishwasher, Disposal, Dryer, Freezer, Ice Maker, Kitchen Reverse Osmosis System, Microwave, Range Hood, Refrigerator, Tankless Water Heater, Washer, Water Filtration System, Water Softener, Wine Refrigerator
- Laundry: Gas Dryer Hookup, Inside, Laundry Room, Washer Hookup
Features
- Built-in Features, Ceiling Fan(s), Dry Bar, Eating Space In Kitchen, High Ceilings, In Wall Pest System, Kitchen/Family Room Combo, Open Floorplan, Primary Bedroom Main Floor, Smart Home, Solid Wood Cabinets, Split Bedroom, Stone Counters, Thermostat, Tray Ceiling(s), Walk-In Closet(s), Wet Bar
- Flooring: Porcelain Tile, Travertine
- Doors: French Doors, Outdoor Grill, Outdoor Kitchen, Sliding Doors
- Windows: Shades, Shutters, Storm Window(s), Hurricane Shutters/Windows
- Has fireplace: No
Interior area
- Total structure area: 6,780
- Total interior livable area: 4,193 sqft
Property
Parking
- Total spaces: 3
- Parking features: Driveway, Electric Vehicle Charging Station(s), Garage Door Opener, Garage Faces Side, Other, Oversized, Parking Pad, Workshop in Garage
- Attached garage spaces: 3
- Has uncovered spaces: Yes
- Details: Garage Dimensions: 35X28
Features
- Levels: One
- Stories: 1
- Patio & porch: Covered, Rear Porch, Screened
- Exterior features: Irrigation System, Lighting, Outdoor Grill, Outdoor Kitchen, Private Mailbox, Rain Gutters, Sidewalk
- Has private pool: Yes
- Pool features: Heated, In Ground, Lighting, Outside Bath Access, Pool Alarm, Salt Water, Screen Enclosure
- Has spa: Yes
- Spa features: Heated, In Ground
- Has view: Yes
- View description: Park/Greenbelt, Pool, Water, Lake
- Has water view: Yes
- Water view: Water,Lake
- Waterfront features: Lake, Lake Front, Lake Privileges
Lot
- Size: 0.43 Acres
- Features: Landscaped, Private, Sidewalk
- Residential vegetation: Mature Landscaping, Trees/Landscaped
Details
- Additional structures: Guest House, Outdoor Kitchen
- Parcel number: 588848859
- Zoning: PDMU
- Special conditions: None
Construction
Type & style
- Home type: SingleFamily
- Architectural style: Florida
- Property subtype: Single Family Residence
Materials
- Block, HardiPlank Type, Stucco
- Foundation: Slab
- Roof: Tile
Condition
- Completed
- New construction: No
- Year built: 2023
Details
- Builder model: Gardenia III with Casita
- Builder name: Stock Luxury Homes
Utilities & green energy
- Sewer: Public Sewer
- Water: Public
- Utilities for property: BB/HS Internet Available, Cable Connected, Electricity Connected, Natural Gas Connected, Public, Sewer Connected, Sprinkler Recycled, Underground Utilities, Water Connected
Green energy
- Water conservation: Whole House Water Purification
Community & HOA
Community
- Features: Fishing, Lake, Water Access, Association Recreation - Owned, Clubhouse, Deed Restrictions, Dog Park, Fitness Center, Gated Community - Guard, Gated Community - No Guard, Golf Carts OK, Irrigation-Reclaimed Water, Park, Playground, Pool, Restaurant, Sidewalks, Special Community Restrictions, Tennis Court(s)
- Security: Closed Circuit Camera(s), Gated Community, Security System Owned, Smoke Detector(s)
- Pet fee: $0 monthly
- Subdivision: LAKE CLUB
HOA
- Has HOA: Yes
- Amenities included: Basketball Court, Clubhouse, Fence Restrictions, Fitness Center, Gated, Optional Additional Fees, Park, Pickleball Court(s), Playground, Pool, Recreation Facilities, Security, Spa/Hot Tub, Tennis Court(s), Trail(s), Vehicle Restrictions
- Services included: Community Pool, Manager, Private Road, Recreational Facilities, Security
- HOA fee: $701 monthly
- HOA name: The Lake Club HOA / Samara Williamson
- HOA phone: 941-226-8260
Location
- Region: Lakewood Ranch
Financial & listing details
- Price per square foot: $751/sqft
- Tax assessed value: $1,723,486
- Annual tax amount: $27,948
- Date on market: 8/12/2025
- Cumulative days on market: 22 days
- Ownership: Fee Simple
- Total actual rent: 0
- Electric utility on property: Yes
- Road surface type: Brick, Paved
Price history
| Date | Event | Price |
|---|---|---|
| 10/2/2025 | Sold | $3,150,000-9.9%$751/sqft |
Source:  Stellar MLS #A4661045 Report a problem Stellar MLS #A4661045 Report a problem | ||
| 9/3/2025 | Pending sale | $3,495,000$834/sqft |
Source: Stellar MLS #A4661045 Report a problem | ||
| 8/12/2025 | Listed for sale | $3,495,000$834/sqft |
Source: Stellar MLS #A4661045 Report a problem | ||
| 6/5/2025 | Listing removed | $3,495,000$834/sqft |
Source: Stellar MLS #A4634077 Report a problem | ||
| 4/10/2025 | Price change | $3,495,000-6.8%$834/sqft |
Source: Stellar MLS #A4634077 Report a problem | ||
| 2/19/2025 | Price change | $3,750,000-3.6%$894/sqft |
Source: Stellar MLS #A4634077 Report a problem | ||
| 1/2/2025 | Listed for sale | $3,890,000+44.8%$928/sqft |
Source: Stellar MLS #A4634077 Report a problem | ||
| 12/12/2023 | Sold | $2,685,635$641/sqft |
Source: Public Record Report a problem | ||
Public tax history
| Year | Property taxes | Tax assessment |
|---|---|---|
| 2025 | $27,660 -1% | $1,723,486 -1% |
| 2024 | $27,948 +347.3% | $1,740,777 +775.2% |
| 2023 | $6,247 +8.7% | $198,900 +2% |
| 2022 | $5,749 +69.2% | $195,000 +456.1% |
| 2021 | $3,398 | $35,068 |
Find assessor info on the county website
Neighborhood: 34202
Nearby homes
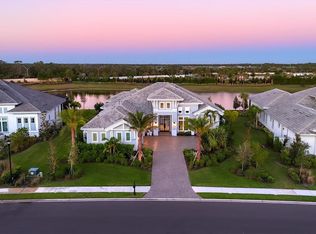
- $3,550,0004 bd5 ba4k sqft8540 Pavia Way, Bradenton, FL 34202Sold
- $3,029,0905 bd5 ba4.1k sqft8524 Pavia Way, Bradenton, FL 34202Sold
- $2,819,6004 bd5 ba4k sqft8529 Pavia Way, Bradenton, FL 34202Off Market
- $3,500,0005 bd6 ba4.2k sqft8537 Pavia Way, Bradenton, FL 34202Sold
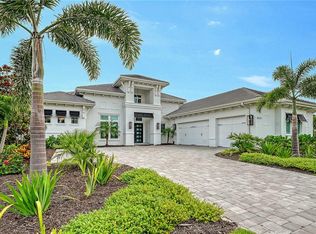
- $2,760,0005 bd6 ba3.5k sqft8525 Pavia Way, Bradenton, FL 34202Sold
- $2,450,0004 bd5 ba3.4k sqft8544 Pavia Way, Bradenton, FL 34202Sold
- $2,975,0004 bd5 ba4k sqft8520 Pavia Way, Bradenton, FL 34202Sold
- $3,000,0003 bd5 ba3.8k sqft8541 Pavia Way, Bradenton, FL 34202Sold
Nearby schools
GreatSchools rating
- 10/10Robert Willis Elementary SchoolGrades: PK-5Distance: 1.8 mi
- 7/10R. Dan Nolan Middle SchoolGrades: 6-8Distance: 2.5 mi
- 6/10Lakewood Ranch High SchoolGrades: PK,9-12Distance: 5.6 mi
Schools provided by the listing agent
- Elementary: Robert E Willis Elementary
- Middle: Nolan Middle
- High: Lakewood Ranch High
Source: Stellar MLS. This data may not be complete. We recommend contacting the local school district to confirm school assignments for this home.
Get a cash offer in 3 minutes
Find out how much your home could sell for in as little as 3 minutes with a no-obligation cash offer.
Estimated market value
$3,160,100
Get a cash offer in 3 minutes
Find out how much your home could sell for in as little as 3 minutes with a no-obligation cash offer.
Estimated market value
$3,160,100
- Florida
- Manatee County
- Lakewood Ranch
- 34202
- 8532 PAVIA WAY
