Skip main navigation
Sold for $2,450,000
  • $2,450,000

    8544 Pavia Way, Bradenton, FL 34202

    4beds
    3,491sqft
    Single Family Residence
    Built in 2023
    0.43 Acres Lot
    $2,384,600 Zestimate®
    $702/sqft
    $7,884 Estimated rent

    Home value

    $2,384,600

    $2.19M - $2.60M

    $7,884/mo

    Zestimate® history
    Loading
    Loading...

    Owner options

    List your home for rent

    $7,884/mo

    Rent Zestimate®

    Find your next renter with Zillow Rental Manager. Plus, with online applications, you can quickly screen prospective tenants – for free.

    Learn more

    $7,884/mo

    Rent Zestimate®

    Refinance and save

    $16,840/mo

    Est. payment

    Refinancing to a lower rate could help reduce your monthly payments and save thousands over the life of the loan.

    See today's rates

    $16,840/mo

    Est. payment

    Explore your selling options

    Work with a Zillow partner agent

    Leverage their expertise and Zillow's premium Showcase listings to get your home seen by more buyers.

    Get started

    List with your own agent

    Get your home in front of millions of buyers by listing it on Zillow.

    Learn how to do it

    Sell it yourself

    Take full control of how buyers see your home on Zillow by listing For Sale by Owner (FSBO).

    List your home

    What's special

    Heated salt water poolOutdoor kitchenQuartz countersResort like backyardJenn air appliancesSoaking tubOpen concept layout
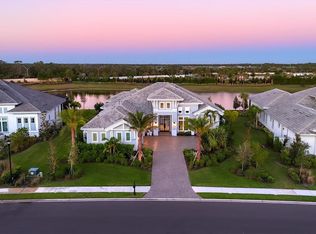
    Short Sale. Gorgeous! Stunning! This Beautiful 'Stock' Built, 4 Bedrooms & 5 Washrooms 'Lake Club' Home is Located On One Of The Best Lots (18,914 Sq. Ft) With Backyard Privacy & Amazing Pond/Lake Views! No Homes Behind! Rare 'Glenmore' Floor Plan. 3491 Sq. Ft. Living Area, 5374 Sq. Ft. Total Area. An Open Concept Layout, Soaring High Ceilings and Top Of The Line Custom Finishes. Huge Kitchen Island, Quartz Counters, Jenn Air Appliances, Walk-In Pantry. Luxurious Primary Bedroom With Walk-Out To Pool, Dual Washroom Vanities, Soaking Tub And Spa Like Walk-In Shower. His & Hers Walk-In Closets. 3 Additional Bedrooms All With Ensuite Washrooms. Bright Office With French Doors. A Spacious 3 Car Garage With Plenty Of Storage Space. Resort Like Backyard, Perfect For Entertaining! Heated Salt Water Pool, Spa, Tanning Ledge, Fireplace, Outdoor Kitchen W/Grill, Bar Fridge & Island. A Very Private Lot Featuring Pond/Lake Views. The 'Lake Club' Is Located Within A Few Miles From University Town Center, Lakewood Ranch Main Street, Waterside Place, Restaurants and Shops. The Community Amenities Feature A Grand Clubhouse, Two Resort Style Heated Pools, Restaurant & Bar, Fitness Center, Tennis & Pickleball Courts, Playground, Dog Park, Concierge & Activities Director, Fully Gated Community With Gatehouse Guard. See Virtual Tour With Video, 3D Tour & Photos.

    Zillow last checked:

    Listing updated:

    Listed by:

    Ian Greenberg 941-724-4003,

    BRISTA REALTY LLC 941-373-0500

    Bought with:

    Lisa Frizol, 3548162

    THE KEYES COMPANY - SARASOTA

    Source: Stellar MLS,MLS#: A4631811MLS LogoOriginating MLS: Sarasota - Manatee

    Facts & features

    Interior

    Bedrooms & bathrooms
    • Bedrooms: 4
    • Bathrooms: 5
    • Full bathrooms: 4
    • 1/2 bathrooms: 1
    Primary bedroom
    • Features: En Suite Bathroom, Walk-In Closet(s)
    • Level: First
    • Area: 261.8 Square Feet
    • Dimensions: 15.4x17
    Bedroom 2
    • Features: En Suite Bathroom, Built-in Closet
    • Level: First
    • Area: 163.2 Square Feet
    • Dimensions: 12x13.6
    Bedroom 3
    • Features: En Suite Bathroom, Built-in Closet
    • Level: First
    • Area: 187.6 Square Feet
    • Dimensions: 13.4x14
    Bedroom 4
    • Features: En Suite Bathroom, Built-in Closet
    • Level: First
    • Area: 160.8 Square Feet
    • Dimensions: 13.4x12
    Dining room
    • Features: Bar
    • Level: First
    • Area: 182 Square Feet
    • Dimensions: 14x13
    Foyer
    • Level: First
    • Area: 36 Square Feet
    • Dimensions: 6x6
    Kitchen
    • Level: First
    • Area: 320 Square Feet
    • Dimensions: 16x20
    Laundry
    • Level: First
    • Area: 84.32 Square Feet
    • Dimensions: 12.4x6.8
    Living room
    • Level: First
    • Area: 449.28 Square Feet
    • Dimensions: 21.6x20.8
    Office
    • Features: Ceiling Fan(s)
    • Level: First
    • Area: 156 Square Feet
    • Dimensions: 12x13
    Heating
    • Heat Pump, Natural Gas
    Cooling
    • Central Air
    Appliances
    • Included: Bar Fridge, Oven, Cooktop, Dishwasher, Dryer, Refrigerator, Washer, Wine Refrigerator
    • Laundry: Laundry Room
    Features
    • Coffered Ceiling(s), Crown Molding, Open Floorplan, Primary Bedroom Main Floor, Split Bedroom, Walk-In Closet(s)
    • Flooring: Carpet, Porcelain Tile
    • Doors: Outdoor Kitchen, Sliding Doors
    • Windows: Window Treatments
    • Has fireplace: Yes
    • Fireplace features: Outside
    Interior area
    • Total structure area: 5,374
    • Total interior livable area: 3,491 sqft

    Property

    Parking
    • Total spaces: 3
    • Parking features: Garage - Attached
    • Attached garage spaces: 3
    Features
    • Levels: One
    • Stories: 1
    • Patio & porch: Patio, Screened
    • Exterior features: Irrigation System, Outdoor Kitchen
    • Has private pool: Yes
    • Pool features: Heated, In Ground, Salt Water
    • Has spa: Yes
    • Spa features: Heated
    • Has view: Yes
    • View description: Water, Lake, Pond
    • Has water view: Yes
    • Water view: Water,Lake,Pond
    • Waterfront features: Lake Front, Pond
    Lot
    • Size: 0.43 Acres
    • Features: Landscaped, Sidewalk
    Details
    • Parcel number: 588848709
    • Zoning: PD-MU
    • Special conditions: Short Sale

    Construction

    Type & style
    • Home type: SingleFamily
    • Architectural style: Contemporary
    • Property subtype: Single Family Residence
    Materials
    • Block, Stucco
    • Foundation: Slab
    • Roof: Tile
    Condition
    • New construction: No
    • Year built: 2023
    Details
    • Builder model: Glenmore
    • Builder name: Stock

    Utilities & green energy

    • Sewer: Public Sewer
    • Water: Public
    • Utilities for property: Electricity Available, Electricity Connected

    Community & HOA

    Community
    • Features: Clubhouse, Dog Park, Fitness Center, Gated Community - Guard, Playground, Pool, Restaurant, Tennis Court(s)
    • Pet fee: $0 monthly
    • Subdivision: LAKE CLUB
    HOA
    • Has HOA: Yes
    • Amenities included: Clubhouse, Fitness Center, Gated, Park, Pickleball Court(s), Playground, Pool, Recreation Facilities, Security, Tennis Court(s)
    • HOA fee: $684 monthly
    • HOA name: Samara Williamson
    • HOA phone: 605-641-4986
    Location
    • Region: Bradenton

    Financial & listing details

    • Price per square foot: $702/sqft
    • Tax assessed value: $1,972,260
    • Annual tax amount: $24,067
    • Date on market: 12/13/2024
    • Cumulative days on market: 170 days
    • Listing terms: Cash,Conventional
    • Ownership: Fee Simple
    • Total actual rent: 0
    • Electric utility on property: Yes
    • Road surface type: Paved, Asphalt

    Price history

    DateEventPrice
    8/7/2025Sold$2,450,000-11.7%$702/sqft
    Source: Stellar MLS #A4631811 Report a problem
    6/26/2025Pending sale$2,775,000$795/sqft
    Source: Stellar MLS #A4631811 Report a problem
    4/30/2025Price change$2,775,000-4.3%$795/sqft
    Source: Stellar MLS #A4631811 Report a problem
    3/29/2025Price change$2,899,000-3.3%$830/sqft
    Source: Stellar MLS #A4631811 Report a problem
    2/11/2025Listed for sale$2,999,000$859/sqft
    Source: Stellar MLS #A4631811 Report a problem
    1/18/2025Pending sale$2,999,000$859/sqft
    Source: Stellar MLS #A4631811 Report a problem
    1/7/2025Price change$2,999,000-9.1%$859/sqft
    Source: Stellar MLS #A4631811 Report a problem
    12/13/2024Listed for sale$3,299,000+26.9%$945/sqft
    Source: Stellar MLS #A4631811 Report a problem
    3/27/2024Sold$2,600,000+13.5%$745/sqft
    Source: Public Record Report a problem
    6/21/2023Sold$2,291,095$656/sqft
    Source: Public Record Report a problem

    Public tax history

    YearProperty taxesTax assessment
    2025$31,087 +29.2%$1,972,260 +33.8%
    2024$24,068 +290.1%$1,474,321 +641.2%
    2023$6,169 +1%$198,900 +2%
    2022$6,107 +79.7%$195,000 +456.1%
    2021$3,398 $35,068
    Find assessor info on the county website

    Neighborhood: 34202

    Nearby schools

    GreatSchools rating
    Schools provided by the listing agent
    • Elementary: Robert E Willis Elementary
    • Middle: Nolan Middle
    • High: Lakewood Ranch High

    Source: Stellar MLS. This data may not be complete. We recommend contacting the local school district to confirm school assignments for this home.

    Get a cash offer in 3 minutes
    Find out how much your home could sell for in as little as 3 minutes with a no-obligation cash offer.
    Estimated market value
    $2,384,600
    Get a cash offer in 3 minutes
    Find out how much your home could sell for in as little as 3 minutes with a no-obligation cash offer.
    Estimated market value
    $2,384,600