Nestled on a premier lakefront homesite within Lakewood Ranch’s exclusive enclave of The Lake Club, this impeccably furnished 2022-built residence presents a seamless blend of elegant design and resort-inspired comfort. With nearly 4,300 square feet of thoughtfully designed living space, this home features five bedrooms—including a private casita suite with morning kitchen—plus a dedicated office and five-and-a-half bathrooms. A contemporary design sets the tone, welcoming you with manicured landscaping, paver drive, and a grand double-door entry. Inside, soaring ceilings with architectural tray detailing and exposed wood beams add warmth and dimension to the open-concept layout. Wide-plank wood-grain tile runs throughout the home, complementing the neutral palette and refined finishes. Walls of impact-rated sliding glass doors floods the great room with natural light and opens to an expansive screened lanai from multiple rooms, delivering breathtaking lake views and effortless indoor-outdoor flow. The chef’s kitchen is a showpiece—anchored by a substantial quartz island with seating for six, surrounded by custom shaker-style cabinetry, under-cabinet lighting, a herringbone-patterned backsplash, and top-tier stainless steel appliances including a Wolf gas cooktop. The adjacent formal dining room, complete with a built-in buffet, wine cooler, and beverage drawers, is ideal for elevated entertaining. Designed for both function and flexibility, the home offers a guest suite just off the kitchen that doubles as a media or family room with glass sliders leading to the lanai. A separate casita provides a private retreat for guests or multigenerational living. The primary suite is a tranquil sanctuary overlooking the water, with French doors that lead to the pool deck. Dual walk-in closets feature custom built-ins, while the spa-inspired bath exudes luxury with a soaking tub, oversized walk-in shower, split vanities with quartz counters, a makeup station, and private water closet. Step outside to discover your personal paradise. The covered lanai boasts a gas fireplace, built-in TV, ceiling fan, and an outdoor kitchen equipped with a Viking grill, Zephyr commercial hood, and beverage drawers. A firepit lounge and expansive pool deck wrap around the resort-style pool with sun shelf and spillover spa—all perfectly positioned to frame sparkling lake views through a seamless panoramic screen enclosure. The Lake Club redefines luxury living with a 22,000-square-foot Grande Clubhouse offering a full-service bar and restaurant, resort pool with waterfall features, fitness center, spa services, and concierge amenities. Enjoy tennis, pickleball, basketball, and two dog parks, or join social events curated by a dedicated lifestyle director. Located within America’s top-selling multigenerational community, you’re minutes from world-class golf, upscale shopping and dining at Waterside Place and University Town Center, and a short drive to Sarasota’s cultural venues, Gulf beaches, and downtown charm. This is elevated Florida living, reimagined.
Sold for $3,500,000
$3,500,000
8537 PAVIA WAY, BRADENTON, FL 34202
5beds
4,291sqft
Single Family Residence
Built in 2022
0.47 Acres Lot
$3,511,100 Zestimate®
$816/sqft
$-- Estimated rent
Home value
$3,511,100
$3.20M - $3.86M
Not available
Zestimate® history
Owner options
List your home for rent
Find your next renter with Zillow Rental Manager. Plus, with online applications, you can quickly screen prospective tenants – for free.
Refinance and save
$19,785/mo
Est. payment
Refinancing to a lower rate could help reduce your monthly payments and save thousands over the life of the loan.
$19,785/mo
Est. payment
Explore your selling options
Work with a Zillow partner agent
Leverage their expertise and Zillow's premium Showcase listings to get your home seen by more buyers.
Get startedList with your own agent
Get your home in front of millions of buyers by listing it on Zillow.
Learn how to do itSell it yourself
Take full control of how buyers see your home on Zillow by listing For Sale by Owner (FSBO).
List your homeWhat's special
Zillow last checked:
Listing updated:
Listed by:
Roger Pettingell 941-387-1840,
COLDWELL BANKER REALTY 941-383-6411
Bought with:
Roger Pettingell, 0499842
COLDWELL BANKER REALTY
Source: Stellar MLS,MLS#: A4654952 Originating MLS: Sarasota - Manatee
Originating MLS: Sarasota - Manatee
Facts & features
Interior
Bedrooms & bathrooms
- Bedrooms: 5
- Bathrooms: 6
- Full bathrooms: 5
- 1/2 bathrooms: 1
Rooms
- Room types: Den/Library/Office, Great Room, Utility Room
Primary bedroom
- Features: Ceiling Fan(s), En Suite Bathroom, Dual Closets
- Level: First
- Area: 330 Square Feet
- Dimensions: 22x15
Bedroom 2
- Features: Built-in Closet
- Level: First
- Area: 156 Square Feet
- Dimensions: 13x12
Bedroom 3
- Features: Walk-In Closet(s)
- Level: First
- Area: 169 Square Feet
- Dimensions: 13x13
Bedroom 4
- Features: Walk-In Closet(s)
- Level: First
- Area: 357 Square Feet
- Dimensions: 17x21
Bedroom 5
- Features: Built-in Closet
- Level: First
- Area: 306 Square Feet
- Dimensions: 17x18
Primary bathroom
- Features: Built-In Shower Bench, Dual Sinks, En Suite Bathroom, Makeup/Vanity Space, Multiple Shower Heads, Stone Counters, Tub with Separate Shower Stall, Water Closet/Priv Toilet
- Level: First
Dining room
- Features: Built-In Shelving
- Level: First
- Area: 204 Square Feet
- Dimensions: 17x12
Foyer
- Level: First
- Area: 30 Square Feet
- Dimensions: 5x6
Great room
- Features: Built-In Shelving, Ceiling Fan(s)
- Level: First
- Area: 580 Square Feet
- Dimensions: 29x20
Kitchen
- Features: Built-In Shelving, Kitchen Island, Pantry, Stone Counters, Tall Countertops
- Level: First
- Area: 306 Square Feet
- Dimensions: 17x18
Office
- Level: First
- Area: 144 Square Feet
- Dimensions: 12x12
Heating
- Central, Zoned
Cooling
- Central Air, Zoned
Appliances
- Included: Bar Fridge, Dishwasher, Disposal, Dryer, Microwave, Range, Range Hood, Refrigerator, Washer, Wine Refrigerator
- Laundry: Inside, Laundry Room
Features
- Built-in Features, Ceiling Fan(s), Crown Molding, Eating Space In Kitchen, High Ceilings, Living Room/Dining Room Combo, Open Floorplan, Primary Bedroom Main Floor, Solid Surface Counters, Solid Wood Cabinets, Split Bedroom, Stone Counters, Tray Ceiling(s)
- Flooring: Carpet, Tile
- Doors: Outdoor Grill, Outdoor Kitchen, Sliding Doors
- Windows: Window Treatments, Hurricane Shutters/Windows
- Has fireplace: Yes
- Fireplace features: Gas, Non Wood Burning, Outside
- Furnished: Yes
Interior area
- Total structure area: 6,541
- Total interior livable area: 4,291 sqft
Property
Parking
- Total spaces: 3
- Parking features: Driveway, Garage Door Opener, Garage Faces Side, Oversized, Split Garage
- Attached garage spaces: 3
- Has uncovered spaces: Yes
Features
- Levels: One
- Stories: 1
- Patio & porch: Deck, Front Porch, Patio, Rear Porch, Screened
- Exterior features: Lighting, Outdoor Grill, Outdoor Kitchen
- Has private pool: Yes
- Pool features: Deck, Gunite, Heated, In Ground, Lighting, Screen Enclosure
- Has spa: Yes
- Spa features: Heated, In Ground
- Has view: Yes
- View description: Pool, Water, Lake
- Has water view: Yes
- Water view: Water,Lake
- Waterfront features: Lake, Lake Front
Lot
- Size: 0.47 Acres
- Dimensions: 128 x 185 x 94
- Features: In County, Landscaped, Oversized Lot, Private
- Residential vegetation: Mature Landscaping, Trees/Landscaped
Details
- Additional structures: Outdoor Kitchen
- Parcel number: 588846259
- Zoning: PDMU
- Special conditions: None
Construction
Type & style
- Home type: SingleFamily
- Architectural style: Contemporary,Custom
- Property subtype: Single Family Residence
Materials
- Block, Stucco
- Foundation: Slab
- Roof: Tile
Condition
- New construction: No
- Year built: 2022
Utilities & green energy
- Sewer: Public Sewer
- Water: Public
- Utilities for property: Cable Available, Electricity Connected, Natural Gas Connected, Public, Sewer Connected, Underground Utilities, Water Connected
Community & HOA
Community
- Features: Fishing, Lake, Association Recreation - Owned, Buyer Approval Required, Clubhouse, Community Mailbox, Deed Restrictions, Fitness Center, Gated Community - No Guard, Golf Carts OK, Pool, Restaurant, Sidewalks, Special Community Restrictions, Tennis Court(s)
- Security: Gated Community, Security System, Smoke Detector(s)
- Pet fee: $0 monthly
- Subdivision: LAKE CLUB PH IV SUBPH C-1 AKA GENOA
HOA
- Has HOA: Yes
- Amenities included: Clubhouse, Fence Restrictions, Fitness Center, Gated, Maintenance, Pickleball Court(s), Pool, Recreation Facilities, Security, Tennis Court(s), Vehicle Restrictions
- Services included: Community Pool, Manager, Pool Maintenance, Private Road, Recreational Facilities
- HOA fee: $701 monthly
- HOA name: SAMARA WILLIAMSON
- HOA phone: 941-226-8282
Location
- Region: Bradenton
Financial & listing details
- Price per square foot: $816/sqft
- Tax assessed value: $1,853,599
- Annual tax amount: $27,496
- Date on market: 6/6/2025
- Cumulative days on market: 87 days
- Ownership: Fee Simple
- Total actual rent: 0
- Electric utility on property: Yes
- Road surface type: Paved
Price history
| Date | Event | Price |
|---|---|---|
| 9/24/2025 | Sold | $3,500,000-7%$816/sqft |
Source:  Stellar MLS #A4654952 Report a problem Stellar MLS #A4654952 Report a problem | ||
| 9/5/2025 | Pending sale | $3,765,000$877/sqft |
Source: Stellar MLS #A4654952 Report a problem | ||
| 8/26/2025 | Price change | $3,765,000-2.6%$877/sqft |
Source: Stellar MLS #A4654952 Report a problem | ||
| 6/6/2025 | Listed for sale | $3,865,000+11.9%$901/sqft |
Source: Stellar MLS #A4654952 Report a problem | ||
| 10/16/2023 | Sold | $3,455,000+73.8%$805/sqft |
Source: Public Record Report a problem | ||
| 10/18/2022 | Sold | $1,987,635$463/sqft |
Source: Public Record Report a problem | ||
Public tax history
| Year | Property taxes | Tax assessment |
|---|---|---|
| 2025 | $27,419 -0.3% | $1,853,599 -0.1% |
| 2024 | $27,496 +9.5% | $1,855,502 +9.8% |
| 2023 | $25,110 +336.8% | $1,690,591 +767% |
| 2022 | $5,749 +69.2% | $195,000 +456.1% |
| 2021 | $3,398 | $35,068 |
Find assessor info on the county website
Neighborhood: 34202
Nearby homes
- $3,000,0003 bd5 ba3.8k sqft8541 Pavia Way, Bradenton, FL 34202Sold
- $2,903,8004 bd5 ba4k sqft8529 Pavia Way, Bradenton, FL 34202Off Market
- $3,061,7104 bd5 ba3.5k sqft8549 Pavia Way, Bradenton, FL 34202Sold
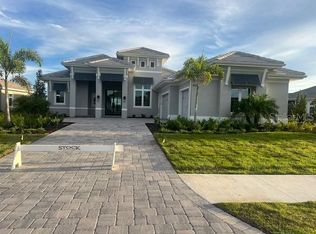
- $2,760,0005 bd6 ba3.5k sqft8525 Pavia Way, Bradenton, FL 34202Sold

- $3,150,0005 bd6 ba4.1k sqft8532 Pavia Way, Lakewood Ranch, FL 34202Sold
- $3,550,0004 bd5 ba4k sqft8540 Pavia Way, Bradenton, FL 34202Sold
- $2,450,0004 bd5 ba3.4k sqft8544 Pavia Way, Bradenton, FL 34202Sold
- $3,159,2004 bd4 ba3.8k sqft8515 Pavia Way, Bradenton, FL 34202Sold
Nearby schools
GreatSchools rating
- 9/10Robert Willis Elementary SchoolGrades: PK-5Distance: 1.8 mi
- 8/10R. Dan Nolan Middle SchoolGrades: 6-8Distance: 2.5 mi
- 6/10Lakewood Ranch High SchoolGrades: PK,9-12Distance: 5.5 mi
Schools provided by the listing agent
- Elementary: Robert E Willis Elementary
- Middle: Nolan Middle
- High: Lakewood Ranch High
Source: Stellar MLS. This data may not be complete. We recommend contacting the local school district to confirm school assignments for this home.
Get a cash offer in 3 minutes
Find out how much your home could sell for in as little as 3 minutes with a no-obligation cash offer.
Estimated market value
$3,511,100
Get a cash offer in 3 minutes
Find out how much your home could sell for in as little as 3 minutes with a no-obligation cash offer.
Estimated market value
$3,511,100
- Florida
- Manatee County
- Lakewood Ranch
- 34202
- 8537 PAVIA WAY
