Skip main navigation
Sold for $491,000
  • $491,000

    8527 Terroir Ln, New Kent, VA 23124

    3beds
    1,754sqft
    Single Family Residence
    Built in 2024
    -- sqft lot
    $497,500 Zestimate®
    $280/sqft
    $2,737 Estimated rent

    Home value

    $497,500

    Estimated sales range

    Not available

    $2,737/mo

    Zestimate® history
    Loading
    Loading...

    Owner options

    List your home for rent

    $2,737/mo

    Rent Zestimate®

    Find your next renter with Zillow Rental Manager. Plus, with online applications, you can quickly screen prospective tenants – for free.

    Learn more

    $2,737/mo

    Rent Zestimate®

    Refinance and save

    $3,263/mo

    Est. payment

    Refinancing to a lower rate could help reduce your monthly payments and save thousands over the life of the loan.

    See today's rates

    $3,263/mo

    Est. payment

    Explore your selling options

    Work with a Zillow partner agent

    Leverage their expertise and Zillow's premium Showcase listings to get your home seen by more buyers.

    Get started

    List with your own agent

    Get your home in front of millions of buyers by listing it on Zillow.

    Learn how to do it

    Sell it yourself

    Take full control of how buyers see your home on Zillow by listing For Sale by Owner (FSBO).

    List your home

    What's special

    Family roomFirst-floor primary suiteEvelyn bay brick foundationDenali ridge cut stoneBlanco maple quartz countertopsLvp flooringCovered rear porch
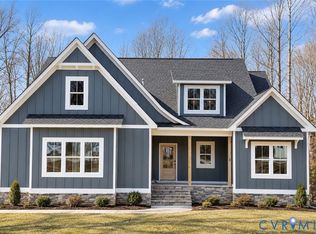
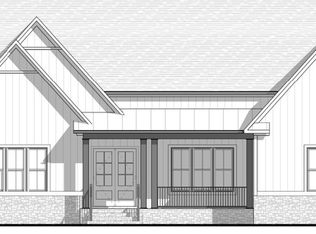
    Viniterra is a 55+ community offering low-maintenance homes. This new construction home features a first-floor primary suite, open kitchen with eat-in area, family room, and laundry. Two additional bedrooms, full bath, and storage upstairs. Interior selections include LVP flooring, Frosty White walls, upgraded 5-panel doors, and gas fireplace with Richland mantle. Kitchen highlights: Frost full-overlay cabinets, River Blue granite, 6x6 hex backsplash, brushed nickel lighting, and Frigidaire Pro stainless appliance package with gas range. Primary bath offers Quill cabinetry, Blanco Maple quartz countertops, 12x24 Carrara tile floor/shower walls, and herringbone shower pan. Exterior features Hardie Cobblestone siding, Evelyn Bay brick foundation, Denali Ridge Cut stone, 'Weathered Wood' shingled roof, and black glass-paneled front door. Covered rear porch, structured wiring, and video doorbell included. *Photos of the actual home*

    Zillow last checked:

    Listing updated:

    Listed by:

    Nikki Axman 302-528-0354,

    Providence Hill Real Estate,

    Stephanie Harding 804-314-8666,

    Providence Hill Real Estate

    Bought with:

    Michelle Altman, 0225035435

    Altman Properties Inc

    Source: CVRMLS,MLS#: 2526543MLS LogoOriginating MLS: Central Virginia Regional MLS

    Facts & features

    Interior

    Bedrooms & bathrooms
    • Bedrooms: 3
    • Bathrooms: 3
    • Full bathrooms: 2
    • 1/2 bathrooms: 1
    Other
    • Description: Shower
    • Level: First
    Other
    • Description: Tub
    • Level: Second
    Half bath
    • Level: First
    Heating
    • Natural Gas, Zoned
    Cooling
    • Zoned
    Appliances
    • Included: Dishwasher, Gas Cooking, Microwave, Range, Tankless Water Heater
    Features
    • Bedroom on Main Level, Fireplace, Granite Counters, Main Level Primary
    • Flooring: Partially Carpeted, Vinyl
    • Has basement: No
    • Attic: Access Only
    • Number of fireplaces: 1
    • Fireplace features: Gas
    Interior area
    • Total interior livable area: 1,754 sqft
    • Finished area above ground: 1,754
    • Finished area below ground: 0

    Property

    Parking
    • Total spaces: 2
    • Parking features: Attached, Direct Access, Garage
    • Attached garage spaces: 2
    Features
    • Levels: Two
    • Stories: 2
    • Patio & porch: Deck, Front Porch
    • Pool features: Pool, Community
    Details
    • Parcel number: L1327111102
    • Special conditions: Corporate Listing

    Construction

    Type & style
    • Home type: SingleFamily
    • Architectural style: Two Story
    • Property subtype: Single Family Residence
    Materials
    • Drywall, Frame, HardiPlank Type
    Condition
    • New Construction,Under Construction
    • New construction: Yes
    • Year built: 2024

    Utilities & green energy

    • Sewer: Public Sewer
    • Water: Public

    Community & neighborhood

    Community
    • Community features: Clubhouse, Home Owners Association, Pool
    Senior living
    • Senior community: Yes
    Location
    • Region: New Kent
    • Subdivision: Viniterra

    HOA & financial

    HOA
    • Has HOA: Yes
    • HOA fee: $346 monthly
    • Services included: Association Management, Clubhouse, Common Areas, Maintenance Grounds, Pool(s), Road Maintenance, Snow Removal, Trash

    Other

    Other facts
    • Ownership: Corporate
    • Ownership type: Corporation

    Price history

    DateEventPrice
    4/2/2026Sold$491,000-1.6%$280/sqft
    Source: CVRMLS #2526543 Report a problem
    2/26/2026Pending sale$499,000$284/sqft
    Source: CVRMLS #2526543 Report a problem
    9/19/2025Listed for sale$499,000$284/sqft
    Source: CVRMLS #2526543 Report a problem

    Public tax history

    Tax history is unavailable.

    Neighborhood: 23124

    Nearby schools

    GreatSchools rating
    Schools provided by the listing agent
    • Elementary: New Kent
    • Middle: New Kent
    • High: New Kent

    Source: CVRMLS. This data may not be complete. We recommend contacting the local school district to confirm school assignments for this home.

    Get a cash offer in 3 minutes
    Find out how much your home could sell for in as little as 3 minutes with a no-obligation cash offer.
    Estimated market value
    $497,500
    Get a cash offer in 3 minutes
    Find out how much your home could sell for in as little as 3 minutes with a no-obligation cash offer.
    Estimated market value
    $497,500