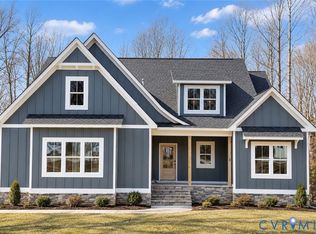
Come check out New Kent's Premiere neighborhood Viniterra with Preferred Builder, RCI BUILDERS! Featuring large, ESTATE STYLE lots, an award-winning winery, and championship golf at your fingertips - the options are endless for recreation and relaxation. With the CLAREMONT floor plan, you get a 4000sf - 4 Bedroom - 3 Full Bath, Single Level Living Home. The home features Amazing OPEN CONCEPT LIVING AREA on the main level- with a wide open Family+Kitchen+Dining areas and 9ft ceilings. Stately Kitchen offers tons of cabinetry, oversized gourmet islands and features the finest fixtures and finishes. Additional butler's pantry with wine bar, home office, and drop zone round off the heart of the home. The price includes upgrade to a three car attached garage as well as an added in-law suite.
Pending
$1,197,763
9507 Angels Share Dr, New Kent, VA 23124
3beds
4,000sqft
Farm, Single Family Residence
Built in 2025
-- sqft lot
$846,900 Zestimate®
$299/sqft
$121/mo HOA
What's special
Home officeAdded in-law suiteThree car attached garageFinest fixtures and finishesStately kitchenTons of cabinetryDrop zone
- 279 days
- 10
- 1
Zillow last checked:
Listing updated:
Listed by:
Matt Rutledge 804-971-0555,
Hometown Realty 804-730-7195
Source: CVRMLS,MLS#: 2533194 Originating MLS: Central Virginia Regional MLS
Originating MLS: Central Virginia Regional MLSFacts & features
Interior
Bedrooms & bathrooms
- Bedrooms: 3
- Bathrooms: 3
- Full bathrooms: 3
Other
- Description: Tub & Shower
- Level: First
Heating
- Electric, Natural Gas, Zoned
Cooling
- Central Air, Electric, Zoned
Appliances
- Included: Dishwasher, Disposal, Microwave, Stove
Features
- Wet Bar, Bedroom on Main Level, Dining Area, Fireplace, Granite Counters, High Ceilings, Kitchen Island, Loft, Main Level Primary, Pantry, Recessed Lighting, Walk-In Closet(s)
- Flooring: Ceramic Tile, Vinyl
- Basement: Crawl Space
- Attic: Walk-In
- Has fireplace: Yes
- Fireplace features: Gas
Interior area
- Total interior livable area: 4,000 sqft
- Finished area above ground: 4,000
- Finished area below ground: 0
Property
Parking
- Total spaces: 3
- Parking features: Attached, Garage, Off Street
- Attached garage spaces: 3
Features
- Levels: Two
- Stories: 2
- Patio & porch: Deck, Front Porch, Patio, Porch
- Exterior features: Porch
- Pool features: None
- Fencing: None
- Waterfront features: River Front
Details
- Parcel number: L1310434422
- Special conditions: Corporate Listing
Construction
Type & style
- Home type: SingleFamily
- Architectural style: Farmhouse,Two Story
- Property subtype: Farm, Single Family Residence
Materials
- Drywall, Frame, HardiPlank Type
Condition
- New Construction
- New construction: Yes
- Year built: 2025
Utilities & green energy
- Sewer: Public Sewer
- Water: Public
Community & HOA
Community
- Features: Common Grounds/Area, Home Owners Association
- Subdivision: Viniterra
HOA
- Has HOA: Yes
- Services included: Common Areas, Road Maintenance
- HOA fee: $1,450 annually
Location
- Region: New Kent
Financial & listing details
- Price per square foot: $299/sqft
- Date on market: 12/15/2025
- Ownership: Corporate
- Ownership type: Corporation
Estimated market value
$846,900
$745,000 - $957,000
$3,808/mo
Price history
| Date | Event | Price |
|---|---|---|
| 12/15/2025 | Pending sale | $1,197,763$299/sqft |
Source:  CVRMLS #2533194 Report a problem CVRMLS #2533194 Report a problem | ||
| 12/15/2025 | Listed for sale | $1,197,763$299/sqft |
Source: CVRMLS #2533194 Report a problem | ||
Public tax history
Tax history is unavailable.
Monthly payment
Est. payment
Payment breakdown
Explore the cost of this home by adjusting the details. Changes won't be saved.Climate risks
Neighborhood: 23124
Nearby schools
Schools provided by the listing agent
- Elementary: G. W. Watkins
- Middle: New Kent
- High: New Kent
Source: CVRMLS. This data may not be complete. We recommend contacting the local school district to confirm school assignments for this home.
- $641,500-- bd-- ba1.9k sqft8637 Angels Share Dr, New Kent, VA 23124Off Market
- $866,9004 bd3 ba3.3k sqft9463 Angels Share Dr, New Kent, VA 23124New Construction
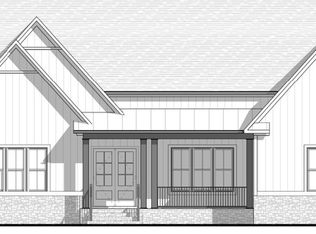
- $1,308,3094 bd4 ba4k sqft9589 Angels Share Dr, New Kent, VA 23124Pending
- $593,8003 bd3 ba2.2k sqft8535 Terroir Ln, New Kent, VA 23124Off Market
Similar homes
- $866,9004 bd3 ba3.3k sqft9463 Angels Share Dr, New Kent, VA 23124New ConstructionMLS ID #2625728, Brittany Shields, Hometown Realty. CVRMLS
- $1,275,0005 bd4 ba3.6k sqft9588 Angels Share Dr, New Kent, VA 23124New Construction
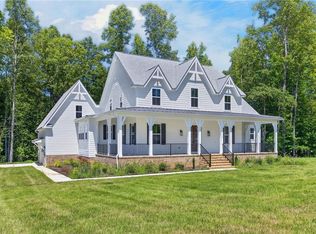 MLS ID #10651976, Shelly Taylor. REIN Inc.
 - $999,9004 bd3 ba3.3k sqft9156 Terroir Ln, New Kent, VA 23124New Construction
 MLS ID #2617833, Frasia Dunville, Hometown Realty. CVRMLS
 - $1,081,2434 bd4 ba4k sqftLOT 5 Olivet Church Rd, New Kent, VA 23124New Construction
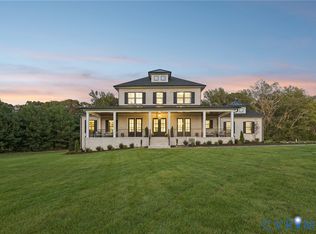 MLS ID #2623865, Jake Sklar, Hometown Realty. CVRMLS
