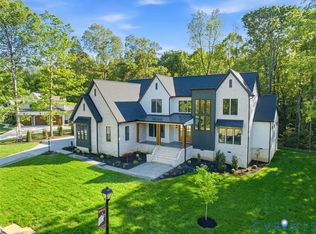
Welcome home to the Shieldstone, a customized home currently under contract in the Enclave of Viniterra. RCI Builder's take on a luxury ranch style home, this home offers almost 3600 square feet of one floor living, with a secondary guest suite bringing the total size over 4000 square feet. Upon entering the home, you’ll note an intentional foyer with tray ceiling, opening up into your dining room and expansive family room with 12’, coffered ceilings. This flows seamlessly into the kitchen including an expanded breakfast nook, DOUBLE ISLANDS, two dishwashers, and stacked cabinets to the ceiling. Don’t miss the butler’s pantry and additional food storage, tastefully hidden out of sight, but a statement all its own. Enlarge your entertaining space by opening the 16’ sliding glass doors out to your enlarged covered porch. In the owner’s suite, you’ll love the vaulted ceilings, luxury wet room, double sided fireplace, and a walk in closet bigger than most bedrooms. Additional features of this home include two additional bedrooms, a flex room/office, an oversized FOUR car garage, finished guest suite, central vacuum system, and thousands of dollars in high end design finishes.
This home is sold, but there are limited lots remaining to build your own!
Pending
$1,308,309
9589 Angels Share Dr, New Kent, VA 23124
4beds
4,040sqft
Single Family Residence
Built in 2026
1.01 Acres Lot
$1,308,800 Zestimate®
$324/sqft
$197/mo HOA
What's special
Oversized four car garageTwo additional bedroomsTwo dishwashersCentral vacuum systemFinished guest suiteSecondary guest suiteExpanded breakfast nook
- 71 days |
- 10 |
- 1 |
Zillow last checked:
Listing updated:
Listed by:
Brittany Shields 804-683-6374,
Hometown Realty 804-747-9933
Source: CVRMLS,MLS#: 2612454 Originating MLS: Central Virginia Regional MLS
Originating MLS: Central Virginia Regional MLSFacts & features
Interior
Bedrooms & bathrooms
- Bedrooms: 4
- Bathrooms: 4
- Full bathrooms: 3
- 1/2 bathrooms: 1
Other
- Description: Tub & Shower
- Level: First
Half bath
- Level: First
Heating
- Natural Gas, Zoned
Cooling
- Central Air, Attic Fan
Appliances
- Included: Built-In Oven, Cooktop, Double Oven, Dishwasher, Exhaust Fan, Electric Cooking, Disposal, Gas Water Heater, Microwave, Oven, Range, Range Hood, Stove
- Laundry: Washer Hookup, Dryer Hookup
Features
- Bedroom on Main Level, Butler's Pantry, Breakfast Area, Bay Window, Tray Ceiling(s), Ceiling Fan(s), Dining Area, Separate/Formal Dining Room, Double Vanity, Eat-in Kitchen, Fireplace, Granite Counters, High Ceilings, Kitchen Island, Bath in Primary Bedroom, Main Level Primary, Multiple Primary Suites, Pantry, Recessed Lighting, Walk-In Closet(s)
- Flooring: Ceramic Tile, Partially Carpeted, Wood
- Doors: Sliding Doors
- Windows: Screens
- Basement: Crawl Space
- Attic: Floored,Walk-up
- Number of fireplaces: 1
- Fireplace features: Gas, Vented
Interior area
- Total interior livable area: 4,040 sqft
- Finished area above ground: 4,040
- Finished area below ground: 0
Property
Parking
- Total spaces: 2
- Parking features: Attached, Driveway, Detached, Garage, Off Street, Oversized, Paved, Garage Faces Rear, Garage Faces Side
- Attached garage spaces: 2
- Has uncovered spaces: Yes
Features
- Levels: One and One Half
- Stories: 1.5
- Patio & porch: Rear Porch, Front Porch, Porch
- Exterior features: Sprinkler/Irrigation, Lighting, Porch, Storage, Shed, Paved Driveway
- Pool features: Fenced, In Ground, Pool, Community
- Fencing: None
- Has view: Yes
- View description: Golf Course
- Waterfront features: Navigable Water, Walk to Water
Lot
- Size: 1.01 Acres
- Features: Cleared, Landscaped, On Golf Course, Level
- Topography: Level
Details
- Parcel number: 22a61414
- Special conditions: Corporate Listing
Construction
Type & style
- Home type: SingleFamily
- Architectural style: Contemporary,Craftsman,Ranch
- Property subtype: Single Family Residence
Materials
- Brick, Drywall, Frame, HardiPlank Type
- Roof: Metal
Condition
- New Construction,Under Construction
- New construction: Yes
- Year built: 2026
Utilities & green energy
- Sewer: Public Sewer
- Water: Public
Community & HOA
Community
- Features: Common Grounds/Area, Clubhouse, Fitness, Golf, Gated, Pool, Street Lights, Tennis Court(s)
- Security: Security System, Gated Community
- Subdivision: Viniterra
HOA
- Has HOA: Yes
- Amenities included: Landscaping, Management
- Services included: Association Management, Clubhouse, Common Areas, Pool(s), Recreation Facilities, Reserve Fund, Road Maintenance, Snow Removal, Trash
- HOA fee: $197 monthly
Location
- Region: New Kent
Financial & listing details
- Price per square foot: $324/sqft
- Date on market: 5/12/2026
- Ownership: Corporate
- Ownership type: Corporation
- Road surface type: Graded
Estimated market value
$1,308,800
$1.24M - $1.37M
$4,346/mo
Price history
| Date | Event | Price |
|---|---|---|
| 5/12/2026 | Pending sale | $1,308,309$324/sqft |
Source:  CVRMLS #2612454 Report a problem CVRMLS #2612454 Report a problem | ||
| 5/12/2026 | Listed for sale | $1,308,309$324/sqft |
Source: CVRMLS #2612454 Report a problem | ||
Public tax history
Tax history is unavailable.
Monthly payment
Est. payment
Payment breakdown
Explore the cost of this home by adjusting the details. Changes won't be saved.Climate risks
Neighborhood: 23124
Nearby schools
GreatSchools rating
- 9/10George W. Watkins Elementary SchoolGrades: PK-5Distance: 1.3 mi
- 8/10New Kent Middle SchoolGrades: 6-8Distance: 5.2 mi
- 7/10New Kent High SchoolGrades: 9-12Distance: 5.4 mi
Schools provided by the listing agent
- Elementary: G. W. Watkins
- Middle: New Kent
- High: New Kent
Source: CVRMLS. This data may not be complete. We recommend contacting the local school district to confirm school assignments for this home.
- $624,800-- bd-- ba1.6k sqft8637 Angels Share Dr, New Kent, VA 23124Off Market
- $1,328,0005 bd4 ba3.6k sqft9588 Angels Share Dr, New Kent, VA 23124New Construction

- $1,197,7633 bd3 ba4k sqft9507 Angels Share Dr, New Kent, VA 23124Pending

- $594,6003 bd3 ba2.2k sqft8535 Terroir Ln, New Kent, VA 23124Off Market
- $699,9005 bd4 ba2.9k sqft9107 Terroir Ln, New Kent, VA 23124New Construction
- $916,4454 bd4 ba3.3k sqft9195 Terroir Ln, New Kent, VA 23124New Construction
- $649,9003 bd2 ba1.8k sqft9066 Terroir Ln, New Kent, VA 23124New Construction
- $764,9003 bd3 ba2.5k sqft9130 Terroir Ln, New Kent, VA 23124New Construction
A local agent can set up tours, give advice and negotiate with sellers.
Similar homes
- $1,300,0004 bd4 ba3.2k sqft8587 Barrique Rd, New Kent, VA 23124For Sale
 MLS ID #2615524, Jaimee Fulton, Summit Properties RVA. CVRMLS
 - $1,480,0004 bd5 ba3.8k sqft8576 Barrique Rd, New Kent, VA 23124For Sale
 MLS ID #2616716, Jenny Maraghy, Compass. CVRMLS
 - $1,498,0004 bd5 ba4.1k sqft9022 Angels Share Dr, New Kent, VA 23124New Construction
 MLS ID #2608035, Heather Crone, Real Broker LLC. CVRMLS
 - $1,126,5504 bd4 ba4k sqft9355 Angels Share Dr, New Kent, VA 23124New Construction
 MLS ID #2614428, Brittany Shields, Hometown Realty. CVRMLS
 - $997,0004 bd5 ba3.6k sqft8853 Porto Ct, New Kent, VA 23124For SaleMLS ID #2616363, Kelly Bump, Share Realty. CVRMLS
- $1,550,0004 bd5 ba4.1k sqft9225 Angels Share Dr, New Kent, VA 23124For SaleMLS ID #2612854, Kevin Currie, Hometown Realty. CVRMLS
- $999,9004 bd3 ba3.3k sqft9156 Terroir Ln, New Kent, VA 23124New ConstructionMLS ID #2617833, Frasia Dunville, Hometown Realty. CVRMLS
- $1,121,5255 bd5 ba4k sqft7429 Rhone Ct, New Kent, VA 23124New ConstructionMLS ID #2617397, Brittany Shields, Hometown Realty. CVRMLS
- $1,125,0004 bd7 ba4.4k sqft7321 Diascund Creek Pl, New Kent, VA 23124For SaleMLS ID #2614305, Vicki Courrier, Liz Moore & Associates. CVRMLS
- $699,9005 bd4 ba2.9k sqft9107 Terroir Ln, New Kent, VA 23124New ConstructionMLS ID #2616929, Sara Crum, Hometown Realty. CVRMLS
- $779,9003 bd3 ba3k sqft9169 Terroir Ln, New Kent, VA 23124New ConstructionMLS ID #2605839, Frasia Dunville, Hometown Realty. CVRMLS
- $816,0204 bd4 ba3.4k sqftLOT 4 Patterdale Ln, Quinton, VA 23124New ConstructionMLS ID #2614109, Kim Tierney, Virginia Colony Realty Inc. CVRMLS
- $689,9003 bd3 ba2.4k sqft9102 Terroir Ln, New Kent, VA 23124New ConstructionMLS ID #2604819, Mike Chenault, Hometown Realty. CVRMLS
- $704,9003 bd3 ba2.5k sqft9140 Terroir Ln, New Kent, VA 23124New ConstructionMLS ID #2602377, Sara Crum, Hometown Realty. CVRMLS
- $799,5004 bd4 ba3.6k sqft11177 Creeks Edge Rd, New Kent, VA 23124For SaleMLS ID #2607468, Amy Pryor, Long & Foster REALTORS. CVRMLS
- $699,0004 bd4 ba2.8k sqft12304 Stones Run Way, New Kent, VA 23124For SaleMLS ID #10640265, Taryn DeRose. REIN Inc.
- $694,9905 bd5 ba3.7k sqft9385 Stingray Point Ct, New Kent, VA 23124New ConstructionMLS ID #2611826, Kim Sebrell, Keller Williams Realty. CVRMLS
- $750,0005 bd7 ba4.3k sqft7040 Old Roxbury Rd, Quinton, VA 23141For SaleMLS ID #2619427, Danae Dobler, EXP Realty, LLC. CVRMLS
- $1,299,9004 bd4 ba4k sqft3100 Old Church Rd, Mechanicsville, VA 23111New ConstructionMLS ID #2527225, Kaitlyn Gwaltney, Hometown Realty. CVRMLS
- $749,9905 bd4 ba3.6k sqft9381 Stingray Point Ct, New Kent, VA 23124New ConstructionCVRMLS
