Skip main navigation
Off market
  • Price Unknown

    853 7th Ave #7DE, New York, NY 10019

    6beds
    3,700sqft
    Apartment
    Built in ----
    -- sqft lot
    $-- Zestimate®
    $--/sqft
    $7,851 Estimated rent

    Home value

    Not available

    Estimated sales range

    Not available

    $7,851/mo

    Zestimate® history
    Loading
    Loading...

    Owner options

    List your home for rent

    $7,851/mo

    Rent Zestimate®

    Find your next renter with Zillow Rental Manager. Plus, with online applications, you can quickly screen prospective tenants – for free.

    Learn more

    $7,851/mo

    Rent Zestimate®

    Refinance and save

    Refinancing to a lower rate could help reduce your monthly payments and save thousands over the life of the loan.

    See today's rates

    Explore your selling options

    Work with a Zillow partner agent

    Leverage their expertise and Zillow's premium Showcase listings to get your home seen by more buyers.

    Get started

    List with your own agent

    Get your home in front of millions of buyers by listing it on Zillow.

    Learn how to do it

    Sell it yourself

    Take full control of how buyers see your home on Zillow by listing For Sale by Owner (FSBO).

    List your home

    What's special

    Residential wingInternal office optionSoaring ceilingsAll lighting on dimmersPublic space wingMarbled floorMiele dishwashers

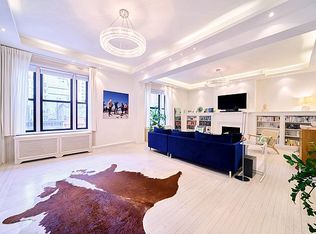
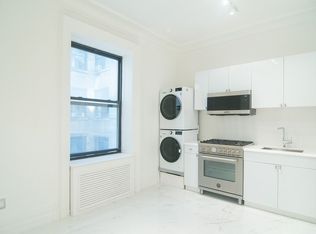
    Uniquely grand and vast apartment for luxury residents with internal office option. At approximately 3,700 square feet, The Residence at The Wyoming (7DE) is the standard of super luxury. Combined with unmatched pre-WWI endless space offering 6-bedrooms, this apartment has a residential wing and a separate public space wing for grand entertaining connected by an eat-in-kitchen with dual Miele dishwashers and built-in dual ovens. These appliances are topped by a stunning super white, Italian half Hollywood edge, organically shaped marble counter which can easily seat seven to nine people. With custom recessed lighting and soaring ceilings throughout, The Residence can also function as a five bedroom apartment with a private dining room/living room in the west wing. The en-suite living room/dining room measures approximately 40x20 ft. This stunning marbled floor residence can equally function as a corporate headquarters with a 15-person staffed business on the East wing, providing a unique flexibility for those consolidating their home and office needs. Come see this unique opportunity just off Central Park offering unparalleled proximity to Carnegie Hall, the Nordstrom Building, the Plaza, the Shoppes of Fifth Avenue, and the Museum of Modern Art. A can't miss opportunity with state-of-the-art designer modernist finishes in a historically significant and grand building. The Wyoming is unlike anything built in the last century. With square footage that defies modern construction standards, the Wyoming returns to a time when things were more grand, more formal, and more spectacular. Most of the layouts remain unchanged from the original layouts of 1905. Designed for the upper echelons of New York society, the incredible, sprawling spaces feel more comparable in size to a suburban house rather than an urban apartment. Thus, the name The Wyoming was a natural fit, denoting a state where there is wide open and infinite space. Found amongst the cultural arts capitals of the world, The Wyoming sits next amongst Carnegie Hall, MoMa, Lincoln Center, Columbus Circle, The Plaza, Time Warner Center, and Billionaire's Row. Additional Highlighted Features: Receiving Foyer All lighting on dimmers No Additional Fees Pet Friendly 24/7 Laundry Facilities 24/7 Doorman Building One block to N-Q-R-W Subway Station One avenue to Columbus Circle Subway Stations

    This property is not currently displayed as for sale or rent on Zillow. This may be different from what's on other websites or public sources.

    Zillow last checked:

    Listing updated:

    Source: Zillow Rentals

    Facts & features

    Interior

    Bedrooms & bathrooms
    • Bedrooms: 6
    • Bathrooms: 4
    • Full bathrooms: 4
    Appliances
    • Included: Dishwasher, Dryer, Washer
    • Laundry: In Unit, Shared
    Features
    • Elevator, View
    • Flooring: Hardwood
    Interior area
    • Total interior livable area: 3,700 sqft

    Property

    Parking
    • Details: Contact manager
    Features
    • Exterior features: Bicycle storage, Broker Exclusive, Concierge, Fios Available, Live In Super, No Fee, Package Receiving
    • Has view: Yes
    • View description: City View

    Construction

    Type & style
    • Home type: Apartment
    • Property subtype: Apartment

    Community & HOA

    Community
    • Features: Gated
    Location
    • Region: New York

    Financial & listing details

    • Date on market: 4/11/2025
    • Date available: 05/15/2025
    • Lease term: Contact For Details

    Price history

    DateEventPrice
    4/16/2025Listing removed$16,000$4/sqft
    Source: Zillow Rentals Report a problem
    4/11/2025Listed for rent$16,000+19%$4/sqft
    Source: Zillow Rentals Report a problem
    10/7/2020Listing removed$13,450$4/sqft
    Source: WAM Partners - William Moses Co. Report a problem
    9/22/2020Price change$13,450+8.3%$4/sqft
    Source: WAM Partners - William Moses Co. Report a problem
    7/24/2020Price change$12,415-7.7%$3/sqft
    Source: WAM Partners - William Moses Co. Report a problem
    7/14/2020Listed for rent$13,450$4/sqft
    Source: WAM Partners - William Moses Co. Report a problem

    Public tax history

    Tax history is unavailable.

    Neighborhood: Midtown

    Nearby schools

    GreatSchools rating