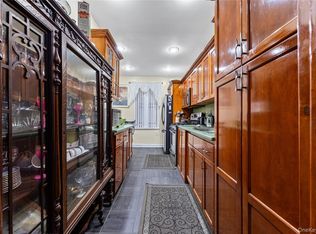
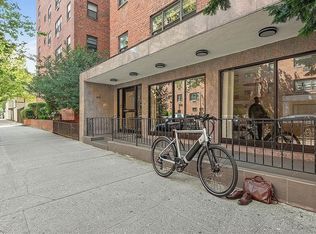
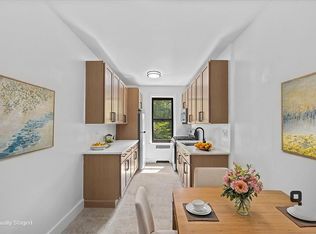
Welcome to The Melody Coop and our inviting 3-bedroom, 2-bathroom HPD coop nestled in the heart of the Longwood section of the Bronx. With over 1300 square feet of thoughtfully designed living space, this home has floor-to-ceiling windows that flood the rooms with natural sunlight, creating a warm and welcoming atmosphere. The open floor plan, accented by wood floors, seamlessly connects the living areas to a private balcony where you can enjoy views of the Bronx. Modern comforts are abundant, including central AC and heating, a convenient video intercom system, and an energy-efficient washer and dryer right in the unit. The Melody Coops is a LEED Platinum-certified building and the first in New York City to adhere to the NYC Active Design Guidelines, prioritizing your physical wellness. The Melody Coop is rich in local culture, with ironwork and murals that celebrate the neighborhood's vibrant musical history. Residents also enjoy access to a unique indoor-outdoor gym, assigned storage lockers, bike racks, and the possibility of future parking through an active waiting list. Please note that the coop must be owner-occupied, with no subleasing allowed, and is subject to income restrictions and limited financing. Located around the corner from the 2 and 5 trains and 8 8-minute walk to the 6 train or the Bruckner Expwy. Centrally located to buses, schools, parks, supermarkets, and restaurants.
In contract
$350,000
853 Macy Pl APT 5G, Bronx, NY 10455
3beds
1,357sqft
Coop
Built in 2009
-- sqft lot
$439,500 Zestimate®
$258/sqft
$981/mo HOA
What's special
Central ac and heatingOpen floor planVideo intercom systemWood floors
- 278 days
- 68
- 1
Zillow last checked:
Listing updated:
Listed by:
Keller Williams Realty NYC Group 917-557-5302,
Vanessa Villanueva
Source: StreetEasy,MLS#: S1807635
Facts & features
Interior
Bedrooms & bathrooms
- Bedrooms: 3
- Bathrooms: 2
- Full bathrooms: 2
Rooms
- Room types: Bike Room
Cooling
- Central Air
Appliances
- Included: Dishwasher, Washer/Dryer
- Laundry: Inside
Interior area
- Total structure area: 1,357
- Total interior livable area: 1,357 sqft
Video & virtual tour
Property
Parking
- Parking features: Garage
- Has garage: Yes
Features
- Patio & porch: Other, Terrace
- Exterior features: Courtyard, Terrace
- Has view: Yes
- View description: City, Skyline
Details
- Parcel number: 02688003522119725G
- Special conditions: Restricted Sale
Construction
Type & style
- Home type: Cooperative
- Property subtype: Coop
Condition
- Year built: 2009
Community & HOA
Community
- Features: Doorman, Virtual Doorman
- Security: Doorman, Virtual Doorman
- Subdivision: Woodstock
HOA
- Has HOA: Yes
- Amenities included: Laundry, Fitness Center, Elevator(s)
- Services included: Maintenance
- HOA fee: $981 monthly
Location
- Region: Bronx
Financial & listing details
- Price per square foot: $258/sqft
- Date on market: 1/21/2026
Estimated market value
$439,500
$400,000 - $475,000
$3,677/mo
Price history
| Date | Event | Price |
|---|---|---|
| 1/21/2026 | Contingent | $350,000$258/sqft |
Source: StreetEasy #S1807635 Report a problem | ||
| 1/21/2026 | Listed for sale | $350,000$258/sqft |
Source: StreetEasy #S1807635 Report a problem | ||
| 1/21/2026 | Pending sale | $350,000$258/sqft |
Source:  OneKey® MLS as distributed by MLS GRID #886175 Report a problem OneKey® MLS as distributed by MLS GRID #886175 Report a problem | ||
| 10/21/2025 | Listing removed | $350,000$258/sqft |
Source: StreetEasy #S1781722 Report a problem | ||
| 7/16/2025 | Listed for sale | $350,000-4.5%$258/sqft |
Source: OneKey® MLS as distributed by MLS GRID #886175 Report a problem | ||
| 3/7/2023 | Listing removed | -- |
Source: Zillow Rentals Report a problem | ||
| 2/19/2023 | Listed for rent | $2,900$2/sqft |
Source: Zillow Rentals Report a problem | ||
| 6/14/2013 | Sold | $366,660$270/sqft |
Source: Public Record Report a problem | ||
Public tax history
Tax history is unavailable.
Find assessor info on the county website
Monthly payment
Climate risks
Neighborhood: Woodstock

Similar homes
- $335,0001 bd1 ba834 sqft2664 Miles Avenue #OO1, Bronx, NY 10465For Sale

 MLS ID #1016217, Ramon Gonzalez, Listing by: In Motion Realty Group Inc.. OneKey® MLS as distributed by MLS GRID
 - $499,0003 bd2 ba1.5k sqft860 Grand Concourse #4N, Bronx, NY 10451For Sale
 MLS ID #1060886, Ahmad Izzat, Listing by: Keller Williams Realty Group. OneKey® MLS as distributed by MLS GRID
 - $359,9993 bd2 ba1.1k sqft9910 60th Ave APT 5D, Flushing, NY 11368Active
 MLS ID #S1820092, Claudia N Barnes, Listing by: EXP Realty. StreetEasy
 - $450,0003 bd2 ba1.4k sqft675 Walton Ave APT 2B, Bronx, NY 10451Active
 MLS ID #S1828644, Jessica Cuevas, Listing by: Locqube New York Inc. StreetEasy
 - $340,0001 bd1 ba680 sqft307 Woodland Hills Road #307, White Plains, NY 10603For SaleMLS ID #1063963, Ana Gorea, Listing by: Corcoran Legends Realty. OneKey® MLS as distributed by MLS GRID
- $315,0002 bd1 ba900 sqft365 Bronx River Road #1F, Yonkers, NY 10704For SaleMLS ID #1032796, Jermaine T. Robinson, Listing by: Real Broker NY LLC. OneKey® MLS as distributed by MLS GRID
- $389,0002 bd2 ba1.2k sqft3512 Oxford Avenue #1C, Bronx, NY 10463For SaleMLS ID #1021343, Abel Brea, Listing by: Besmatch Crosswest Group Corp.. OneKey® MLS as distributed by MLS GRID
