Welcome home to 853 West River Rd N! This charming 4-bedroom, 1.5-bath Colonial offers 1,771 sq. ft. of space and plenty of room to make it your own. Nestled on approximately 0.4 acres in Elyria CSD, this home combines classic character with inviting spaces both inside and out.
Step inside to discover beautiful hardwood floors in select areas and a layout with plenty of room for family, guests, hobbies, or a home office. Outside, the fenced-in yard creates a wonderful private retreat, complete with an above- ground pool and deck, perfect for summer days and entertaining.
The property also features a detached 2-car garage, a spacious deck, and a patio that make outdoor gatherings, morning coffee, or relaxing evenings easy to enjoy. With four bedrooms and generous living space, there's plenty of opportunity to settle in, add your personal touches, and create something special.
Located in Elyria, this home offers a lovely blend of space, charm, and outdoor living. Whether you're looking for room
to grow, entertain, or simply enjoy your own little slice of home, 853 West River Rd N is ready to welcome its next chapter.
Active
Price cut: $10K (10/9)
$190,000
853 W River Rd N, Elyria, OH 44035
4beds
--sqft
Single Family Residence
Built in 1908
0.4 Acres Lot
$-- Zestimate®
$--/sqft
$-- HOA
What's special
Above-ground poolSpacious deck
- 16 days
- 670
- 40
Zillow last checked:
Listing updated:
Listed by:
Jenna Liller 440-822-0800 jennaliller1@gmail.com,
Russell Real Estate Services
Source: MLS Now,MLS#: 5247795 Originating MLS: Medina County Board of REALTORS
Originating MLS: Medina County Board of REALTORSFacts & features
Interior
Bedrooms & bathrooms
- Bedrooms: 4
- Bathrooms: 2
- Full bathrooms: 1
- 1/2 bathrooms: 1
- Main level bathrooms: 1
- Main level bedrooms: 1
Heating
- Forced Air
Cooling
- Central Air
Appliances
- Included: Range
Features
- Basement: Full
- Has fireplace: No
Video & virtual tour
Property
Parking
- Total spaces: 4
- Parking features: Carport
- Garage spaces: 2
- Carport spaces: 2
- Covered spaces: 4
Features
- Levels: Two
- Stories: 2
- Has private pool: Yes
- Fencing: Privacy
Lot
- Size: 0.4 Acres
Details
- Parcel number: 0624165000004
Construction
Type & style
- Home type: SingleFamily
- Architectural style: Colonial
- Property subtype: Single Family Residence
Materials
- Vinyl Siding
- Roof: Shingle
Condition
- Year built: 1908
Utilities & green energy
- Sewer: Public Sewer
- Water: Public
Community & HOA
Community
- Subdivision: Elyria
HOA
- Has HOA: No
Location
- Region: Elyria
Financial & listing details
- Tax assessed value: $130,420
- Annual tax amount: $2,141
- Date on market: 9/24/2026
- Cumulative days on market: 17 days
Estimated market value
Not available
Estimated sales range
Not available
Not available
Price history
| Date | Event | Price |
|---|---|---|
| 10/9/2026 | Price change | $190,000-5% |
Source:  MLS Now #5247795 Report a problem MLS Now #5247795 Report a problem | ||
| 9/24/2026 | Listed for sale | $200,000 |
Source: MLS Now #5247795 Report a problem | ||
Public tax history
| Year | Property taxes | Tax assessment |
|---|---|---|
| 2025 | $2,150 -0.5% | $45,650 |
| 2024 | $2,160 +11.7% | $45,650 +28.7% |
| 2023 | $1,933 +0.4% | $35,480 |
| 2022 | $1,926 -0.2% | $35,480 |
| 2021 | $1,931 -0.1% | $35,480 +12.3% |
| 2020 | $1,933 +0.6% | $31,590 |
| 2019 | $1,921 -0.2% | $31,590 |
| 2018 | $1,925 -1.1% | $31,590 +3.2% |
| 2017 | $1,946 +1.3% | $30,610 |
| 2016 | $1,920 +6.8% | $30,610 |
| 2015 | $1,798 +1.2% | $30,610 |
| 2014 | $1,777 +1% | $30,610 |
| 2013 | $1,760 +2.3% | $30,610 |
| 2012 | $1,720 | $30,610 |
| 2011 | -- | -- |
| 2010 | -- | -- |
| 2009 | -- | -- |
| 2008 | $1,629 +0.4% | -- |
| 2007 | $1,622 +8.7% | -- |
| 2006 | $1,492 +19.7% | -- |
| 2005 | $1,246 +11.7% | -- |
| 2004 | $1,116 +3.2% | -- |
| 2003 | $1,081 -0.8% | -- |
| 2002 | $1,090 -0.9% | -- |
| 2001 | $1,100 +6% | -- |
| 2000 | $1,038 | -- |
Find assessor info on the county website
Monthly payment
Est. payment
Payment breakdown
Explore the cost of this home by adjusting the details. Changes won't be saved.Climate risks
Neighborhood: 44035
Nearby schools
Schools provided by the listing agent
- District: Elyria CSD - 4706
Source: MLS Now. This data may not be complete. We recommend contacting the local school district to confirm school assignments for this home.
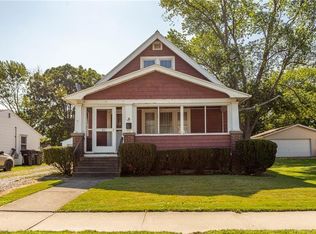
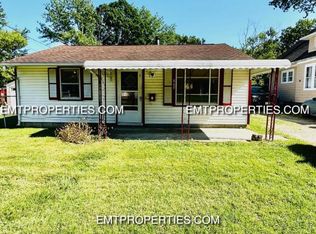
Similar homes
- $189,0004 bd2 ba2.3k sqft616 East Ave, Elyria, OH 44035For Sale
 MLS ID #5240713, Justin D Hunker, Landlord Leasing, Inc.. MLS Now
 - $195,0004 bd2 ba2k sqft268 Dowd Rd, Elyria, OH 44035For Sale
 MLS ID #5249713, Molly Szafran, Russell Real Estate Services. MLS Now
 - $215,0003 bd2 ba2.1k sqft525 Purdue Ave, Elyria, OH 44035For Sale
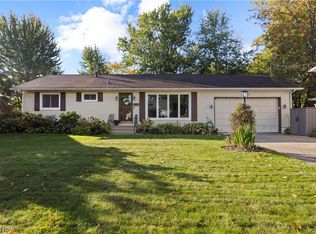 MLS ID #5251862, Amy P Krall, Russell Real Estate Services. MLS Now
 - $174,9004 bd2 ba2.1k sqft113 Longford Ave, Elyria, OH 44035For Sale
 MLS ID #5240724, Rachel Blenman, EXP Realty, LLC.. MLS Now
