Skip main navigation
Closed
  • $382,706

    8530 Middleton Dr, Lowell, IN 46356

    4beds
    2,631sqft
    Single Family Residence
    Built in 2025
    9,626.76 Square Feet Lot
    $394,000 Zestimate®
    $145/sqft
    $3,191 Estimated rent

    Home value

    $394,000

    $359,000 - $433,000

    $3,191/mo

    Zestimate® history
    Loading
    Loading...

    Owner options

    List your home for rent

    $3,191/mo

    Rent Zestimate®

    Find your next renter with Zillow Rental Manager. Plus, with online applications, you can quickly screen prospective tenants – for free.

    Learn more

    $3,191/mo

    Rent Zestimate®

    Refinance and save

    $2,453/mo

    Est. payment

    Refinancing to a lower rate could help reduce your monthly payments and save thousands over the life of the loan.

    See today's rates

    $2,453/mo

    Est. payment

    Explore your selling options

    Work with a Zillow partner agent

    Leverage their expertise and Zillow's premium Showcase listings to get your home seen by more buyers.

    Get started

    List with your own agent

    Get your home in front of millions of buyers by listing it on Zillow.

    Learn how to do it

    Sell it yourself

    Take full control of how buyers see your home on Zillow by listing For Sale by Owner (FSBO).

    List your home

    What's special

    Covered porchQuartz countertopsTwo-car garageOpen-concept designGenerous walk-in closetVersatile flex roomSecond-floor laundry room
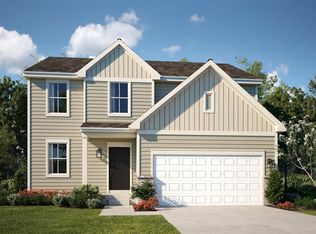
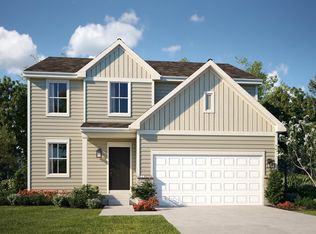
    SPECIAL FINANCING AVAILABLE! AVAILABLE NOW!! Homesite #0181 Discover the Wren, a thoughtfully designed two-story home that blends modern comfort with everyday functionality. This layout features four spacious bedrooms, two full bathrooms, and a convenient study on the main floor. The open-concept design connects the kitchen, dining area, and family room, creating a seamless flow that's ideal for both relaxed living and entertaining. Luxury vinyl plank flooring extends throughout this main living space, adding warmth and durability. A charming, covered porch creates a warm and welcoming entry, setting the tone for what's inside. The kitchen is well-appointed with a large center island, quartz countertops, stainless steel appliances, and ample cabinetry for storage and organization. A versatile flex room on the first floor adds extra space for a home office, playroom, or quiet retreat--tailored to fit your lifestyle. Upstairs, the private owner's suite offers a generous walk-in closet, and an en-suite bathroom designed for comfort. Three additional bedrooms and a full bathroom provide flexible options for family, guests, or hobbies. A second-floor laundry room adds convenience, while a two-car garage and thoughtful interior design details enhance daily living. The Wren delivers a smart, stylish layout designed to support the rhythms of modern life. Exterior will be clay color siding with Sagewood color stone. (pic for reference ONLY) *Photos are not this actual home* Kingston Ridge is a beautifully designed master-planned community with new single-family homes now for sale in Lowell, Indiana. Residents here enjoy a range of onsite amenities, including a resort-style swimming pool, miles of biking and walking trails, and a children's playground--perfect for active families and outdoor enthusiasts. The community is served by the highly regarded Tri-Creek School Corporation, providing access to exemplary schools.

    Zillow last checked:

    Listing updated:

    Listed by:

    Roman Sawczak,

    HomeSmart Realty Group 219-472-2004

    Bought with:

    Maria Paredes, RB21000527

    Coldwell Banker Market Connect

    Source: NIRA as distributed by MLS GRID,MLS#: 827877MLS Logo

    Facts & features

    Interior

    Bedrooms & bathrooms
    • Bedrooms: 4
    • Bathrooms: 3
    • Full bathrooms: 2
    • 1/2 bathrooms: 1
    Primary bedroom
    • Area: 306
    • Dimensions: 18.0 x 17.0
    Bedroom 2
    • Area: 187
    • Dimensions: 17.0 x 11.0
    Bedroom 3
    • Area: 130
    • Dimensions: 10.0 x 13.0
    Bedroom 4
    • Area: 143
    • Dimensions: 11.0 x 13.0
    Dining room
    • Area: 96
    • Dimensions: 8.0 x 12.0
    Family room
    • Area: 225
    • Dimensions: 15.0 x 15.0
    Kitchen
    • Area: 80
    • Dimensions: 8.0 x 10.0
    Laundry
    • Area: 48
    • Dimensions: 6.0 x 8.0
    Living room
    • Area: 120
    • Dimensions: 10.0 x 12.0
    Office
    • Area: 110
    • Dimensions: 11.0 x 10.0
    Heating
    • Natural Gas, Forced Air
    Appliances
    • Included: Disposal, Stainless Steel Appliance(s), Microwave, Dishwasher
    • Laundry: Gas Dryer Hookup, Washer Hookup, Laundry Room
    Features
    • Double Vanity, Walk-In Closet(s), Pantry, Open Floorplan, Kitchen Island, Entrance Foyer
    • Windows: Insulated Windows
    • Basement: Full,Unfinished,Sump Pump
    • Has fireplace: No
    Interior area
    • Total structure area: 2,631
    • Total interior livable area: 2,631 sqft
    • Finished area above ground: 2,631

    Property

    Parking
    • Total spaces: 2
    • Parking features: Attached, Driveway, Concrete, Off Street
    • Attached garage spaces: 2
    • Has uncovered spaces: Yes
    Features
    • Levels: Two
    • Patio & porch: Covered
    • Exterior features: Lighting, Rain Gutters, Private Yard
    • Has view: Yes
    • View description: Pond
    • Has water view: Yes
    • Water view: Pond
    Lot
    • Size: 9,626 sqft
    • Features: Back Yard, Private, Paved, Landscaped, Front Yard, Few Trees
    Details
    • Parcel number: 451927404006
    • Zoning description: residential
    • Special conditions: Standard

    Construction

    Type & style
    • Home type: SingleFamily
    • Property subtype: Single Family Residence
    Condition
    • Under Construction
    • New construction: Yes
    • Year built: 2025

    Utilities & green energy

    • Electric: 200+ Amp Service, Circuit Breakers
    • Sewer: Public Sewer
    • Water: Public
    • Utilities for property: Cable Available, Water Connected, Underground Utilities, Sewer Connected, Natural Gas Connected

    Community & neighborhood

    Security
    • Security features: Carbon Monoxide Detector(s), Smoke Detector(s), Other
    Location
    • Region: Lowell
    • Subdivision: Kingston Ridge

    HOA & financial

    HOA
    • Has HOA: Yes
    • HOA fee: $61 monthly
    • Amenities included: Maintenance Grounds, Pool, Playground
    • Association name: 1st American Management Co
    • Association phone: 219-464-3536

    Other

    Other facts
    • Listing agreement: Exclusive Right To Sell
    • Listing terms: Conventional,VA Loan,FHA

    Price history

    DateEventPrice
    11/24/2025Sold$382,706$145/sqft
    Source: NIRA as distributed by MLS GRID #827877 Report a problem
    10/27/2025Pending sale$382,706$145/sqft
    Source: NIRA as distributed by MLS GRID #827877 Report a problem
    10/21/2025Price change$382,706-1.8%$145/sqft
    Source: Lennar Homes Report a problem
    10/14/2025Price change$389,906-1.5%$148/sqft
    Source: Lennar Homes Report a problem
    10/7/2025Price change$395,906-0.8%$150/sqft
    Source: Lennar Homes Report a problem
    9/30/2025Price change$399,006+1.3%$152/sqft
    Source: NIRA as distributed by MLS GRID #827877 Report a problem
    9/16/2025Price change$393,956-1.5%$150/sqft
    Source: Lennar Homes Report a problem
    9/9/2025Price change$399,9060%$152/sqft
    Source: Lennar Homes Report a problem
    5/28/2025Pending sale$399,990$152/sqft
    Source: NIRA as distributed by MLS GRID #817644 Report a problem
    5/20/2025Price change$399,990-2.4%$152/sqft
    Source: NIRA as distributed by MLS GRID #817644 Report a problem
    5/14/2025Price change$409,990-2.1%$156/sqft
    Source: NIRA as distributed by MLS GRID #817644 Report a problem
    5/11/2025Price change$418,990+0.5%$159/sqft
    Source: Lennar Homes Report a problem
    5/6/2025Price change$416,990-1.2%$158/sqft
    Source: NIRA as distributed by MLS GRID #817644 Report a problem
    4/16/2025Price change$421,990+0.5%$160/sqft
    Source: NIRA as distributed by MLS GRID #817644 Report a problem
    4/9/2025Price change$419,990-1.4%$160/sqft
    Source: NIRA as distributed by MLS GRID #817644 Report a problem
    4/2/2025Price change$425,990-0.2%$162/sqft
    Source: NIRA as distributed by MLS GRID #817644 Report a problem
    3/19/2025Price change$426,990+0.5%$162/sqft
    Source: Lennar Homes Report a problem
    3/18/2025Price change$424,990-1.2%$162/sqft
    Source: NIRA as distributed by MLS GRID #817644 Report a problem
    3/13/2025Price change$429,990-1.4%$163/sqft
    Source: Lennar Homes Report a problem
    3/3/2025Price change$435,906+1.2%$166/sqft
    Source: Lennar Homes Report a problem
    2/17/2025Listed for sale$430,906$164/sqft
    Source: Lennar Homes Report a problem

    Public tax history

    YearProperty taxesTax assessment
    2025$11 $500
    2024-- $500

    Find assessor info on the county website

    Neighborhood: 46356

    Nearby schools

    GreatSchools rating
    Schools provided by the listing agent
    • Elementary: Oak Hill Elementary
    • Middle: Lowell Middle School
    • High: Lowell Senior High School

    Source: NIRA as distributed by MLS GRID. This data may not be complete. We recommend contacting the local school district to confirm school assignments for this home.

    Get a cash offer in 3 minutes
    Find out how much your home could sell for in as little as 3 minutes with a no-obligation cash offer.
    Estimated market value
    $394,000
    Get a cash offer in 3 minutes
    Find out how much your home could sell for in as little as 3 minutes with a no-obligation cash offer.
    Estimated market value
    $394,000