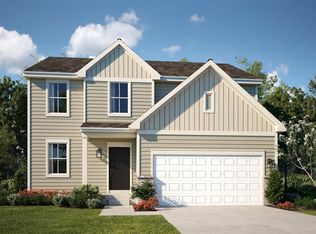
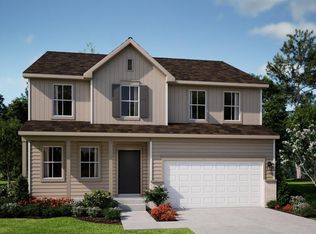
Homesite# 0155 Step into the Meadowlark, a thoughtfully designed two-story home that seamlessly blends comfort, elegance, and functionality. With three spacious bedrooms, a versatile loft, two full bathrooms, and a convenient second floor laundry room, this home is ideal for today's modern lifestyle. On the main floor, you'll find a bright, open-concept layout that invites natural light and provides an effortless flow between spaces. The expansive family room connects beautifully with the dining area and a designer kitchen with premium finishes featuring a large island with quartz countertops, ample cabinetry, stainless steel appliances, and a built-in pantry for added storage. Every detail has been carefully selected to enhance both form and function. Upstairs, the owner's suite offers a serene retreat, complete with a walk-in closet and a spa-inspired en-suite bathroom showcasing double vanities, a deluxe shower, and high-end finishes. Two additional bedrooms share a full bath, while the spacious loft provides flexible options for a home office, entertainment room, or quiet relaxation. Throughout the home, you'll find elevated features like luxury vinyl plank flooring, plush carpeting, quartz countertops, energy-efficient LED lighting, and stylish decorative railings that add character and sophistication to every space. A dedicated flex area further expands your options, offering even more room to tailor the home to your lifestyle. Whether you're entertaining guests or enjoying a quiet night in, the Meadowlark is the perfect blend of beauty, practicality, and modern design. *Photos are not this actual home* Kingston Ridge is a beautifully designed master-planned community with new single-family homes now for sale in Lowell, Indiana. Residents here enjoy a range of onsite amenities, including a resort-style swimming pool, miles of biking and walking trails, and a children's playground perfect for active families and outdoor enthusiasts.
Closed
Zillow last checked:
Listing updated:
Bought with:
Alexandria Zilinger, RB22000354
@properties/Christie's Intl RE
Myra Mitchell, RB14039565
@properties/Christie's Intl RE
Source: NIRA as distributed by MLS GRID,MLS#: 829085
Price history
| Date | Event | Price |
|---|---|---|
| 11/24/2025 | Sold | $357,656$172/sqft |
Source:  NIRA as distributed by MLS GRID #829085 Report a problem NIRA as distributed by MLS GRID #829085 Report a problem | ||
| 11/3/2025 | Pending sale | $357,656$172/sqft |
Source: NIRA as distributed by MLS GRID #829085 Report a problem | ||
| 10/28/2025 | Price change | $357,656-2.5%$172/sqft |
Source:  Lennar Homes Report a problem Lennar Homes Report a problem | ||
| 10/21/2025 | Price change | $366,656+1.9%$177/sqft |
Source: Lennar Homes Report a problem | ||
| 10/9/2025 | Price change | $359,990-2.5%$174/sqft |
Source: NIRA as distributed by MLS GRID #829085 Report a problem | ||
| 10/9/2025 | Price change | $369,405-7.4%$178/sqft |
Source: Lennar Homes Report a problem | ||
| 10/7/2025 | Listed for sale | $398,906$192/sqft |
Source: Lennar Homes Report a problem | ||
| 5/5/2025 | Pending sale | $398,906$192/sqft |
Source: NIRA as distributed by MLS GRID #820162 Report a problem | ||


Get a cash offer in 3 minutes
Find out how much your home could sell for in as little as 3 minutes with a no-obligation cash offer.
Estimated market value
$359,000
