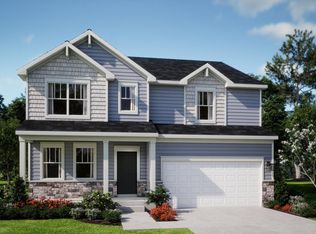
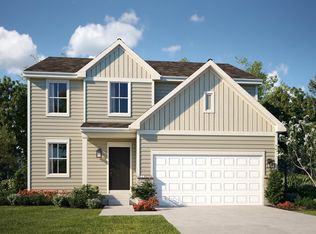
Welcome to Kingston Ridge, Lowell's newest community offering an unparalleled living experience with a pool, walking paths, and park. Discover the perfect blend of comfort, convenience, and style with the WREN model, a 2-story, 4 bed, 2.5 bath home with a spacious basement for additional living space. Upon entering the home, you'll be greeted with a flex space ready to customize to suit your lifestyle. Embrace the thoughtfully designed open concept living with a kitchen that seamlessly flows into the dining area and oversized gathering room to maximize space and functionality, as well as a separate room for an office/study. Upstairs you will discover 4 large bedrooms, including the owners suite with a private bath and large walk in closet. Say goodbye to hauling laundry up and down the stairs with the convenience of an upstairs laundry room.Home features a Ring Video Doorbell Pro, Honeywell thermostat and Schlage Wi-Fi smart Lock. Photos represent a previous home build.
Closed
$402,910
18655 Chatham Ln, Lowell, IN 46356
4beds
2,619sqft
Single Family Residence
Built in 2025
9,147.6 Square Feet Lot
$415,500 Zestimate®
$154/sqft
$3,125 Estimated rent
Home value
$415,500
$378,000 - $457,000
$3,125/mo
Zestimate® history
Owner options
List your home for rent
$3,125/mo
Rent Zestimate®
Find your next renter with Zillow Rental Manager. Plus, with online applications, you can quickly screen prospective tenants – for free.
$3,125/mo
Rent Zestimate®
Refinance and save
$2,556/mo
Est. payment
Refinancing to a lower rate could help reduce your monthly payments and save thousands over the life of the loan.
$2,556/mo
Est. payment
Explore your selling options
Work with a Zillow partner agent
Leverage their expertise and Zillow's premium Showcase listings to get your home seen by more buyers.
Get startedList with your own agent
Get your home in front of millions of buyers by listing it on Zillow.
Learn how to do itSell it yourself
Take full control of how buyers see your home on Zillow by listing For Sale by Owner (FSBO).
List your homeWhat's special
Spacious basementFlex spaceWalking pathsOversized gathering roomLarge walk in closetUpstairs laundry roomOpen concept living
Zillow last checked:
Listing updated:
Listed by:
Mary Swiercz,
McColly Real Estate 219-663-9922
Bought with:
Unrepresented Buyer
Non Member
Source: NIRA as distributed by MLS GRID,MLS#: 821936
Facts & features
Interior
Bedrooms & bathrooms
- Bedrooms: 4
- Bathrooms: 3
- Full bathrooms: 2
- 1/2 bathrooms: 1
Primary bedroom
- Area: 306
- Dimensions: 17.0 x 18.0
Bedroom 2
- Area: 187
- Dimensions: 11.0 x 17.0
Bedroom 3
- Area: 130
- Dimensions: 13.0 x 10.0
Bedroom 4
- Area: 143
- Dimensions: 13.0 x 11.0
Dining room
- Description: 12.00 x 8.00
- Area: 96
- Dimensions: 12.0 x 8.0
Kitchen
- Area: 264
- Dimensions: 22.0 x 12.0
Laundry
- Area: 54
- Dimensions: 9.0 x 6.0
Living room
- Area: 225
- Dimensions: 15.0 x 15.0
Office
- Area: 110
- Dimensions: 10.0 x 11.0
Other
- Area: 120
- Dimensions: 12.0 x 10.0
Heating
- Forced Air, Natural Gas
Appliances
- Included: Built-In Gas Range, Dishwasher, Disposal
- Laundry: Laundry Room
Features
- Kitchen Island, Walk-In Closet(s), Pantry
- Basement: Interior Entry
- Has fireplace: No
Interior area
- Total structure area: 2,619
- Total interior livable area: 2,619 sqft
- Finished area above ground: 2,619
Property
Parking
- Total spaces: 3
- Parking features: Attached, Driveway, Garage Door Opener
- Attached garage spaces: 3
- Has uncovered spaces: Yes
Features
- Levels: Two
- Patio & porch: Covered, Porch
- Exterior features: Rain Gutters
- Pool features: In Ground
- Has view: Yes
- View description: Neighborhood
Lot
- Size: 9,147 sqft
- Features: Landscaped, Paved
Details
- Parcel number: Tbd
- Special conditions: None
Construction
Type & style
- Home type: SingleFamily
- Property subtype: Single Family Residence
Condition
- Under Construction
- New construction: Yes
- Year built: 2025
Utilities & green energy
- Sewer: Public Sewer
- Water: Public
Community & neighborhood
Location
- Region: Lowell
- Subdivision: Kingston Ridge
HOA & financial
HOA
- Has HOA: Yes
- HOA fee: $61 monthly
- Amenities included: Maintenance Grounds, Pool, Playground, Park
- Services included: Maintenance Grounds
- Association name: 1st American Management
- Association phone: 219-464-3536
Other
Other facts
- Listing agreement: Exclusive Right To Sell
- Listing terms: Cash,VA Loan,FHA,Conventional
Price history
| Date | Event | Price |
|---|---|---|
| 9/29/2025 | Sold | $402,910-4.7%$154/sqft |
Source:  NIRA as distributed by MLS GRID #821936 Report a problem NIRA as distributed by MLS GRID #821936 Report a problem | ||
| 7/22/2025 | Pending sale | $422,910$161/sqft |
Source: NIRA as distributed by MLS GRID #821936 Report a problem | ||
| 7/9/2025 | Price change | $422,910-0.1%$161/sqft |
Source: NIRA as distributed by MLS GRID #821936 Report a problem | ||
| 7/2/2025 | Price change | $423,160+0.1%$162/sqft |
Source: NIRA as distributed by MLS GRID #821936 Report a problem | ||
| 6/25/2025 | Price change | $422,910-1.4%$161/sqft |
Source: NIRA as distributed by MLS GRID #821936 Report a problem | ||
| 6/1/2025 | Price change | $428,990+0.5%$164/sqft |
Source:  Lennar Homes Report a problem Lennar Homes Report a problem | ||
| 5/29/2025 | Listed for sale | $426,990$163/sqft |
Source: Lennar Homes Report a problem | ||
Public tax history
| Year | Property taxes | Tax assessment |
|---|---|---|
| 2025 | -- | $600 |
Find assessor info on the county website
Neighborhood: 46356


Nearby schools
GreatSchools rating
- NALowell Intermediate SchoolGrades: 5-6Distance: 0.5 mi
- 8/10Lowell Middle SchoolGrades: 7-8Distance: 0.5 mi
- 9/10Lowell Senior High SchoolGrades: 9-12Distance: 2.4 mi
Schools provided by the listing agent
- Elementary: Oak Hill Elementary
- Middle: Lowell Middle School
- High: Lowell Senior High School
Source: NIRA as distributed by MLS GRID. This data may not be complete. We recommend contacting the local school district to confirm school assignments for this home.
Get a cash offer in 3 minutes
Find out how much your home could sell for in as little as 3 minutes with a no-obligation cash offer.
Estimated market value
$415,500
Get a cash offer in 3 minutes
Find out how much your home could sell for in as little as 3 minutes with a no-obligation cash offer.
Estimated market value
$415,500
- Indiana
- Lake County
- Lowell
- 46356
- 18655 Chatham Ln
Nearby cities
Nearby zip codes
Other Lowell Topics
