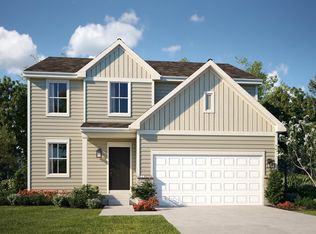
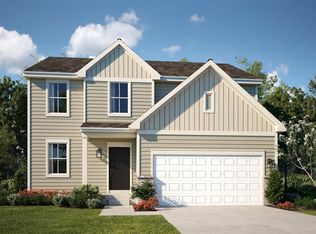
Be the first to call Kingston Ridge - Lowell's Premier One-of-a-Kind Community your home! Appreciate the epitome of modern living with this brand new construction community complete with pool, walking paths, and park! Your dream home awaits with the STARLING model, a 2-story design featuring 4 bedrooms, 2.5 baths, and a basement for additional living space. Step into the foyer, where you'll find the flex room ready to adapt to your needs. Moving towards the rear of the main level, you'll discover a spacious open concept that combines the kitchen, living, and dining areas. The kitchen boasts ample cabinet space, quartz countertops, a generous island with a sink, plus a sizable pantry for all your storage needs. Upstairs includes 4 generously sized bedrooms, 3 with walk-in closets. The owners suite includes a private bath. Home features a Ring Video Doorbell Pro, Honeywell thermostat and Schlage Wi-Fi smart Lock. Photos represent a previous home build.
Closed
Zillow last checked:
Listing updated:
Bought with:
Crystal Heady, RB21002473
@properties/Christie's Intl RE
Source: NIRA as distributed by MLS GRID,MLS#: 807321
Price history
| Date | Event | Price |
|---|---|---|
| 2/17/2025 | Sold | $354,990-0.6%$161/sqft |
Source:  NIRA as distributed by MLS GRID #807321 Report a problem NIRA as distributed by MLS GRID #807321 Report a problem | ||
| 2/6/2025 | Pending sale | $356,990$162/sqft |
Source: NIRA as distributed by MLS GRID #807321 Report a problem | ||
| 1/22/2025 | Listing removed | $356,990$162/sqft |
Source: NIRA as distributed by MLS GRID #807321 Report a problem | ||
| 1/3/2025 | Price change | $356,990+0.6%$162/sqft |
Source: NIRA as distributed by MLS GRID #807321 Report a problem | ||
| 11/20/2024 | Price change | $354,990-1.4%$161/sqft |
Source: NIRA as distributed by MLS GRID #807321 Report a problem | ||
| 11/14/2024 | Price change | $359,990-2.7%$163/sqft |
Source:  Lennar Homes Report a problem Lennar Homes Report a problem | ||
| 11/5/2024 | Price change | $369,990-1.3%$168/sqft |
Source: NIRA as distributed by MLS GRID #807321 Report a problem | ||
| 10/29/2024 | Price change | $374,990-5.3%$170/sqft |
Source: NIRA as distributed by MLS GRID #807321 Report a problem | ||
| 10/29/2024 | Listed for sale | $395,906+5.9%$180/sqft |
Source: Lennar Homes Report a problem | ||
| 10/7/2024 | Listing removed | $373,990$170/sqft |
Source: Lennar Homes Report a problem | ||
| 10/4/2024 | Price change | $373,990-0.3%$170/sqft |
Source: Lennar Homes Report a problem | ||
| 9/25/2024 | Price change | $374,990-1.3%$170/sqft |
Source: NIRA as distributed by MLS GRID #807321 Report a problem | ||
| 9/11/2024 | Price change | $379,990-1.3%$172/sqft |
Source: NIRA as distributed by MLS GRID #807321 Report a problem | ||
| 9/5/2024 | Price change | $384,990-1.3%$175/sqft |
Source: NIRA as distributed by MLS GRID #807321 Report a problem | ||
| 8/28/2024 | Price change | $389,990-1.5%$177/sqft |
Source: Lennar Homes Report a problem | ||
| 7/22/2024 | Listed for sale | $395,906$180/sqft |
Source: Lennar Homes Report a problem | ||


Get a cash offer in 3 minutes
Find out how much your home could sell for in as little as 3 minutes with a no-obligation cash offer.
Estimated market value
$365,500
